Skip main navigation
For sale
  • $649,000

    10699 Torrington Lane, Littleton, CO 80126

    3beds
    2,702sqft
    : 
    $4,236/mo
    Get pre-qualified
    Single Family Residence
    Built in 2003
    4,138 Square Feet Lot
    $-- Zestimate®
    $240/sqft
    $110/mo HOA

    What's special

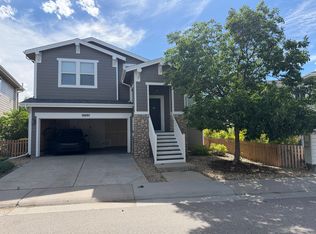
    Welcome to this beautifully updated two-story home in the highly desirable Firelight community! Just steps from Spearwood Park, scenic trails, and greenbelts, this move-in-ready home offers the perfect blend of style and comfort. The main level features luxury vinyl plank flooring, updated LED lighting, and a stunning eat-in kitchen with black stainless-steel appliances, butcher block countertops, and a professional-grade range hood. The spacious great room boasts soaring two-story ceilings, a striking shiplap accent wall, and a cozy gas fireplace. Upstairs, you’ll find a versatile loft, a spacious primary suite with two walk-in closets and a luxurious five-piece bath, plus two additional bedrooms with a beautifully updated shared bath. An added heated sunroom expands the living space and features a ceiling fan, TV mounts, and an exhaust hood for grilling, making it perfect for year-round enjoyment. The professionally landscaped, low-maintenance backyard is ideal for relaxing or entertaining. This exceptional home combines thoughtful updates, added living space, and an outstanding location—you won’t want to miss it!
    3 days
    |
    342
    |
    35
    |

    Zillow last checked:

    Listing updated:

    Listed by:

    Elham Mohaghegh Zadeh 720-434-0917 ElhamMRealEstate@gmail.com,

    Keller Williams DTC,

    Nate Jarvis 720-785-4229,

    Keller Williams DTC

    Source: REcolorado as distributed by MLS GRID,MLS#: 4693793MLS Logo

      Facts & features

      Interior

      Bedrooms & bathrooms
      • Bedrooms: 3
      • Bathrooms: 3
      • Full bathrooms: 2
      • 1/2 bathrooms: 1
      • Main level bathrooms: 1
      Bedroom
      • Features: Primary Suite
      • Level: Upper
      Bedroom
      • Level: Upper
      Bedroom
      • Level: Upper
      Bathroom
      • Features: Primary Suite
      • Level: Upper
      Bathroom
      • Level: Upper
      Bathroom
      • Level: Main
      Dining room
      • Level: Main
      Exercise room
      • Level: Basement
      Kitchen
      • Level: Main
      Living room
      • Level: Main
      Loft
      • Level: Upper
      Sun room
      • Level: Main
      Utility room
      • Level: Basement
      Heating
      • Forced Air
      Cooling
      • Central Air
      Appliances
      • Included: Dishwasher, Disposal, Dryer, Gas Water Heater, Microwave, Oven, Refrigerator, Washer
      Features
      • Windows: Double Pane Windows
      • Basement: Finished,Partial
      • Number of fireplaces: 1
      • Fireplace features: Family Room
      Interior area
      • Total structure area: 2,702
      • Total interior livable area: 2,702 sqft
      • Finished area above ground: 1,992
      • Finished area below ground: 0

      Property

      Parking
      • Total spaces: 2
      • Parking features: Concrete, Electric Vehicle Charging Station(s)
      • Attached garage spaces: 2
      Features
      • Levels: Two
      • Stories: 2
      • Patio & porch: Covered, Patio
      • Exterior features: Private Yard, Rain Gutters
      • Fencing: Full
      Lot
      • Size: 4,138 Square Feet
      • Features: Corner Lot
      Details
      • Parcel number: R0436052
      • Zoning: PDU
      • Special conditions: Standard

      Construction

      Type & style
      • Home type: SingleFamily
      • Property subtype: Single Family Residence
      Materials
      • Frame
      • Foundation: Slab
      • Roof: Composition
      Condition
      • Updated/Remodeled
      • Year built: 2003

      Utilities & green energy

      • Electric: 220 Volts
      • Sewer: Public Sewer
      • Water: Public
      • Utilities for property: Cable Available, Electricity Connected, Natural Gas Connected, Phone Available

      Community & HOA

      Community
      • Security: Smart Cameras
      • Subdivision: Highlands Ranch
      HOA
      • Has HOA: Yes
      • HOA fee: $156 quarterly
      • HOA name: Highlands;Ranch
      • HOA phone: 303-791-8958
      • Second HOA fee: $174 quarterly
      • Second HOA name: Firelight HOA
      • Second HOA phone: 303-980-0700
      Location
      • Region: Highlands Ranch

      Financial & listing details

      • Price per square foot: $240/sqft
      • Tax assessed value: $651,750
      • Annual tax amount: $4,263
      • Date on market: 7/24/2026
      • Listing terms: Cash,Conventional,FHA,VA Loan
      • Exclusions: Staging Items, Personal Property, Refrigerator In Garage
      • Ownership: Agent Owner
      • Electric utility on property: Yes
      • Road surface type: Paved

        Estimated market value

        Not available

        Estimated sales range

        Not available

        Not available

        Price history

        DateEventPrice
        8/6/2026Listed for sale$649,000+2.3%$240/sqft
        Source: REcolorado as distributed by MLS GRID #4693793 Report a problem
        8/9/2022Sold$634,695-2.4%$235/sqft
        Source: Public Record Report a problem
        7/8/2022Pending sale$650,000$241/sqft
        Source: RE/MAX International #6804823 Report a problem
        7/7/2022Price change$650,000-2.3%$241/sqft
        Source: RE/MAX International #6804823 Report a problem
        6/18/2022Price change$665,000-1.5%$246/sqft
        Source: RE/MAX International #6804823 Report a problem
        6/10/2022Listed for sale$675,000+53.4%$250/sqft
        Source: RE/MAX International #6804823 Report a problem
        7/29/2019Sold$440,000-2.2%$163/sqft
        Source: Public Record Report a problem
        6/25/2019Pending sale$449,900$167/sqft
        Source: Brokers Guild-Cherry Creek Ltd. #3440076 Report a problem
        6/15/2019Price change$449,900-5.3%$167/sqft
        Source: Brokers Guild-Cherry Creek Ltd. #3440076 Report a problem
        6/7/2019Listed for sale$475,000+137.5%$176/sqft
        Source: Brokers Guild-Cherry Creek Ltd. #3440076 Report a problem
        10/20/2018Listing removed$1,500$1/sqft
        Source: Owner Report a problem
        10/8/2018Price change$1,500-25%$1/sqft
        Source: Owner Report a problem
        9/6/2018Price change$2,000-9.1%$1/sqft
        Source: Owner Report a problem
        6/23/2018Listed for rent$2,200+0.2%$1/sqft
        Source: Owner Report a problem
        5/31/2017Listing removed$2,195$1/sqft
        Source: Investor's Realty, LLC Report a problem
        5/24/2017Price change$2,195-4.4%$1/sqft
        Source: Investor's Realty, LLC Report a problem
        5/13/2017Listed for rent$2,295+4.6%$1/sqft
        Source: Investor's Realty, LLC Report a problem
        5/13/2016Listing removed$2,195+10%$1/sqft
        Source: Investor's Realty, LLC Report a problem
        4/8/2014Listing removed$1,995$1/sqft
        Source: Investor's Realty, LLC Report a problem
        4/2/2014Listed for rent$1,995$1/sqft
        Source: Investor's Realty, LLC Report a problem
        2/17/2012Sold$200,000-23.2%$74/sqft
        Source: Public Record Report a problem
        9/4/2003Sold$260,371$96/sqft
        Source: Public Record Report a problem

        Public tax history

        YearProperty taxesTax assessment
        2025$4,079 +0.2%$40,740 -13.3%
        2024$4,072 +35.4%$46,970 -0.9%
        2023$3,007 -3.9%$47,420 +44.1%
        2022$3,128 $32,910 -2.8%
        2021-- $33,860 +6.5%
        2020$2,948 +7.5%$31,790
        2019$2,744 $31,790 +9.5%
        2018$2,744 +9.8%$29,030
        2017$2,498 +4.3%$29,030 +8.6%
        2016$2,394 +100%$26,730
        2015$1,197 +10.4%$26,730 +19.5%
        2014$1,085 $22,370
        2013-- $22,370 +1.5%
        2012-- $22,030
        2011-- $22,030 -4.3%
        2010-- $23,010 -2.1%
        2009$2,252 $23,510
        2008-- $23,510 +8.2%
        2007-- $21,720
        2006$2,078 +183.5%$21,720 +6.7%
        2004$733 +15.7%$20,360 +198.1%
        2003$634 $6,830 +68200%
        2002-- $10
        Find assessor info on the county website

        Monthly payment

        Est. payment

        Payment breakdown

        Explore the cost of this home by adjusting the details. Changes won't be saved.
        All calculations are estimates and provided by Zillow, Inc. for informational purposes only. Actual amounts may vary.
        HOA fees may include property taxes on listings classified as Co-Ops. Contact the listing agent and/or owner for fee details.
        Mortgage interest rates are dependent on a number of factors, including credit score, down payment, and repayment length. Interest rate data provided by Zillow Group Marketplace, Inc. as of 1/1/1970 from various mortgage lenders with which we have lead or other similar arrangements; the Estimated Payment is an average of those rates.
        See how much you could borrow to make a competitive offer.

        Climate risks

        Neighborhood: 80126

        Getting around

        44 / 100
        Car-Dependent
        97 / 100
        Biker's Paradise

        Nearby schools

        GreatSchools rating
        Schools provided by the listing agent
        • Elementary: Copper Mesa
        • Middle: Mountain Ridge
        • High: Mountain Vista
        • District: Douglas RE-1

        Source: REcolorado as distributed by MLS GRID. This data may not be complete. We recommend contacting the local school district to confirm school assignments for this home.

        A local agent can set up tours, give advice and negotiate with sellers.

        Browse local experts

        Similar homes