Skip main navigation
Active
  • Price cut: $10.1K (7/27)
    $284,900

    106A Azalea Dr, Calhoun, GA 30701

    3beds
    --sqft
    : 
    $1,822/mo
    Get pre-qualified
    Single Family Residence, Residential
    Built in 2023
    0.52 Acres Lot
    $282,100 Zestimate®
    $--/sqft
    $-- HOA

    What's special

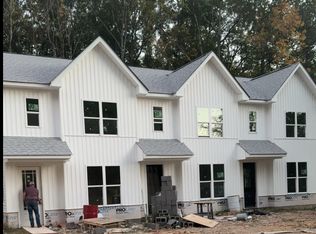
    Welcome home to 106A Azalea Drive! Built in 2023, this beautifully crafted 3-bedroom, 2.5-bath home combines modern style with everyday comfort in a location that's convenient to Downtown Calhoun and I-75. Situated on approximately .52 acres, this move-in ready home offers the perfect balance of peaceful surroundings and easy access to shopping, dining, schools, and commuting. Step inside to discover a bright, open floor plan filled with natural light and thoughtfully designed living spaces. The open-concept kitchen overlooks the living and dining areas, creating the perfect space for entertaining or spending time with family. Featuring white cabinetry, modern black fixtures, generous cabinet space, and all kitchen appliances included, the kitchen is as functional as it is stylish. Upstairs, you'll find three comfortable bedrooms, including a spacious primary suite with a private bath and plenty of closet space. A dedicated laundry room makes everyday chores more convenient, while ample storage throughout the home helps keep everything organized. The single-car garage provides additional storage and protected parking. Whether you're enjoying your morning coffee on the porch or relaxing in the spacious backyard with its wooded backdrop, this home offers a warm and welcoming place to make lasting memories. Ideal for first-time homebuyers, growing families, or anyone looking for a newer home with low-maintenance living, 106A Azalea Drive is ready to welcome its new owners. Schedule your private showing today!
    50 days
    |
    123
    |
    9
    |

    Zillow last checked:

    Listing updated:

    Listed by:

    Kaylan Baker,

    Coldwell Banker Kinard Realty 706-629-8818

    Source: FMLS GA,MLS#: 7798322MLS Logo

      Facts & features

      Interior

      Bedrooms & bathrooms
      • Bedrooms: 3
      • Bathrooms: 3
      • Full bathrooms: 2
      • 1/2 bathrooms: 1
      Rooms
      • Room types: Attic, Other
      Primary bedroom
      • Features: In-Law Floorplan
      • Level: In-Law Floorplan
      Bedroom
      • Features: In-Law Floorplan
      Primary bathroom
      • Features: Double Vanity, Shower Only
      Dining room
      • Features: Open Concept
      Kitchen
      • Features: Cabinets White, Eat-in Kitchen, Kitchen Island, Pantry, Stone Counters, View to Family Room
      Heating
      • Central, Electric, Hot Water
      Cooling
      • Ceiling Fan(s), Central Air
      Appliances
      • Included: Dishwasher, Electric Range, Electric Water Heater, Microwave, Range Hood, Refrigerator, Self Cleaning Oven
      • Laundry: Laundry Room, Upper Level
      Features
      • Double Vanity, High Ceilings 9 ft Main, High Ceilings 9 ft Upper, High Speed Internet, Recessed Lighting, Walk-In Closet(s)
      • Flooring: Luxury Vinyl
      • Windows: Double Pane Windows, Insulated Windows
      • Basement: None
      • Attic: Pull Down Stairs
      • Has fireplace: No
      • Fireplace features: None
      • Common walls with other units/homes: No Common Walls
      Interior area
      • Total structure area: 0
      • Finished area above ground: 1,594
      • Finished area below ground: 0

      Property

      Parking
      • Total spaces: 3
      • Parking features: Assigned, Driveway, Garage, Garage Door Opener, Level Driveway
      • Garage spaces: 1
      • Has uncovered spaces: Yes
      Accessibility
      • Accessibility features: None
      Features
      • Levels: Two
      • Stories: 2
      • Patio & porch: Front Porch, Patio
      • Exterior features: Lighting, Rain Gutters
      • Pool features: None
      • Spa features: None
      • Fencing: None
      • Has view: Yes
      • View description: Neighborhood, Trees/Woods
      • Waterfront features: None
      • Body of water: None
      Lot
      • Size: 0.52 Acres
      • Dimensions: 215 x 118
      • Features: Back Yard, Front Yard, Level
      Details
      • Additional structures: None
      • Parcel number: 056 144
      • Other equipment: None
      • Horse amenities: None

      Construction

      Type & style
      • Home type: SingleFamily
      • Architectural style: Modern
      • Property subtype: Single Family Residence, Residential
      Materials
      • Vinyl Siding
      • Foundation: Slab
      • Roof: Shingle
      Condition
      • Resale
      • New construction: No
      • Year built: 2023

      Utilities & green energy

      • Electric: 220 Volts
      • Sewer: Public Sewer
      • Water: Public
      • Utilities for property: Cable Available, Electricity Available, Phone Available, Sewer Available, Water Available
      Green energy
      • Energy efficient items: None
      • Energy generation: None

      Community & HOA

      Community
      • Features: None
      • Security: Fire Alarm, Smoke Detector(s)
      • Subdivision: Black Oaks Park
      HOA
      • Has HOA: No
      Location
      • Region: Calhoun

      Financial & listing details

      • Tax assessed value: $254,200
      • Annual tax amount: $2,510
      • Date on market: 6/30/2026
      • Cumulative days on market: 50 days
      • Electric utility on property: Yes
      • Road surface type: Asphalt, Paved

        Estimated market value

        $282,100

        $268,000 - $296,000

        $1,682/mo

        Price history

        DateEventPrice
        7/27/2026Price change$284,900-3.4%
        Source: FMLS GA #7798322 Report a problem
        7/2/2026Listed for sale$295,000+2.6%
        Source: FMLS GA #7798322 Report a problem
        7/3/2024Sold$287,500-3.7%
        Source: Public Record Report a problem
        3/9/2024Listed for sale$298,600
        Source: Carpet Capital AOR #125507 Report a problem

        Public tax history

        YearProperty taxesTax assessment
        2025$2,511 +11.2%$101,680 +14.4%
        2024$2,258 $88,880
        Find assessor info on the county website

        Monthly payment

        Est. payment

        Payment breakdown

        Explore the cost of this home by adjusting the details. Changes won't be saved.
        All calculations are estimates and provided by Zillow, Inc. for informational purposes only. Actual amounts may vary.
        HOA fees may include property taxes on listings classified as Co-Ops. Contact the listing agent and/or owner for fee details.
        See how much you could borrow to make a competitive offer.

        Climate risks

        Neighborhood: 30701

        Getting around

        22 / 100
        Car-Dependent
        31 / 100
        Somewhat Bikeable

        Nearby schools

        GreatSchools rating
        Schools provided by the listing agent
        • Elementary: Belwood
        • Middle: Ashworth
        • High: Gordon Central

        Source: FMLS GA. This data may not be complete. We recommend contacting the local school district to confirm school assignments for this home.

        A local agent can set up tours, give advice and negotiate with sellers.

        A local lender can help you make sure your offer is ready when you are.

        Browse local experts

        Similar homes