This beautifully updated 1.5-story interior-unit townhome blends style, comfort, and convenience in one move-in ready
package. Enjoy quiet mornings sipping coffee on the covered front patio, soaking in the charm of this established
neighborhood. The exterior offers freshly asphalted off-street parking along with classic brick and vinyl siding for
attractive curb appeal. Step inside to durable laminate flooring and a neutral color palette that complements any décor.
The spacious living room features a conveniently located laundry closet and flows seamlessly into the kitchen. The fully
remodeled kitchen showcases brand-new stainless steel appliances, freshly painted cabinetry, sleek quartz countertops,
and room for a cozy breakfast table. A formal dining area sits just off the kitchen and includes a pantry closet for
additional storage. The main level includes a bedroom and full bath, offering flexible living options for guests or a home
office. Upstairs, you’ll find two spacious bedrooms and a fully remodeled full bathroom, providing comfortable
accommodations for family or visitors. Located in the heart of Downtown Smithville, you’re within walking distance to
Heritage Park and the Square with boutique shopping, local restaurants, and coffee spots. Just minutes from Smithville
Lake for boating and outdoor recreation, and only 20 minutes to KCI Airport, the location truly couldn’t be more
convenient. Updated, refreshed, and ready for its next owner.
Sold
Price Unknown
106B Smith St, Smithville, MO 64089
4beds
1,356sqft
Townhouse
Built in 1984
2,613 Square Feet Lot
$212,600 Zestimate®
$--/sqft
$1,622 Estimated rent
Home value
$212,600
$196,000 - $230,000
$1,622/mo
Zestimate® history
Owner options
List your home for rent
$1,622/mo
Rent Zestimate®
Find your next renter with Zillow Rental Manager. Plus, with online applications, you can quickly screen prospective tenants – for free.
$1,622/mo
Rent Zestimate®
Refinance and save
Refinancing to a lower rate could help reduce your monthly payments and save thousands over the life of the loan.
Explore your selling options
Work with a Zillow partner agent
Leverage their expertise and Zillow's premium Showcase listings to get your home seen by more buyers.
Get startedList with your own agent
Get your home in front of millions of buyers by listing it on Zillow.
Learn how to do itSell it yourself
Take full control of how buyers see your home on Zillow by listing For Sale by Owner (FSBO).
List your homeWhat's special
Sleek quartz countertopsFreshly asphalted off-street parkingConveniently located laundry closetBrand-new stainless steel appliancesFormal dining areaCovered front patioNeutral color palette
Zillow last checked:
Listing updated:
Listed by:
Eric Craig Team 816-726-8565,
ReeceNichols-KCN,
Katie Murray 816-872-4111,
ReeceNichols-KCN
Bought with:
Eric Craig Team
ReeceNichols-KCN
Source: Heartland MLS as distributed by MLS GRID,MLS#: 2609937
Facts & features
Interior
Bedrooms & bathrooms
- Bedrooms: 4
- Bathrooms: 2
- Full bathrooms: 2
Dining room
- Description: Country Kitchen,Eat-In Kitchen
Heating
- Natural Gas
Cooling
- Electric
Appliances
- Included: Dishwasher, Disposal, Microwave, Refrigerator, Free-Standing Electric Oven, Stainless Steel Appliance(s)
- Laundry: Laundry Closet, Main Level
Features
- Ceiling Fan(s), Painted Cabinets, Walk-In Closet(s)
- Flooring: Carpet, Luxury Vinyl
- Basement: Slab
- Has fireplace: No
Interior area
- Total structure area: 1,356
- Total interior livable area: 1,356 sqft
- Finished area above ground: 1,356
- Finished area below ground: 0
Property
Parking
- Parking features: Off Street
Lot
- Size: 2,613 Square Feet
- Features: Corner Lot, Level
Details
- Additional structures: None
- Parcel number: 056170004008.00
Construction
Type & style
- Home type: Townhouse
- Architectural style: Traditional
- Property subtype: Townhouse
Materials
- Brick Trim, Vinyl Siding
- Roof: Composition
Condition
- Year built: 1984
Utilities & green energy
- Sewer: Public Sewer
- Water: Public
Community & HOA
Community
- Security: Smoke Detector(s)
- Subdivision: Other
HOA
- Has HOA: No
Location
- Region: Smithville
Financial & listing details
- Annual tax amount: $2,000
- Date on market: 3/28/2026
- Listing terms: Cash,Conventional,FHA,USDA Loan,VA Loan
- Ownership: Private
- Road surface type: Paved
Price history
| Date | Event | Price |
|---|---|---|
| 7/24/2026 | Sold | -- |
Source:  Heartland MLS as distributed by MLS GRID #2609937 Report a problem Heartland MLS as distributed by MLS GRID #2609937 Report a problem | ||
| 7/20/2026 | Pending sale | $229,000$169/sqft |
Source: Heartland MLS as distributed by MLS GRID #2609937 Report a problem | ||
| 3/28/2026 | Listed for sale | $229,000$169/sqft |
Source: Heartland MLS as distributed by MLS GRID #2609937 Report a problem | ||
Public tax history
Tax history is unavailable.
Neighborhood: 64089
Nearby homes
- $1,6503 bd2 ba1.3k sqft106 N Smith St #C, Smithville, MO 64089For Rent

- $1,6503 bd2 ba1.3k sqft106 N Smith St #B, Smithville, MO 64089For Rent
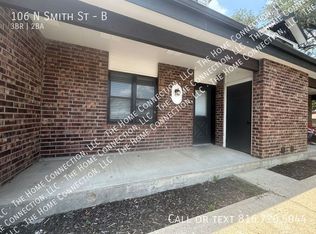
- $--4 bd2 ba1.3k sqft106A Smith St, Smithville, MO 64089Sold
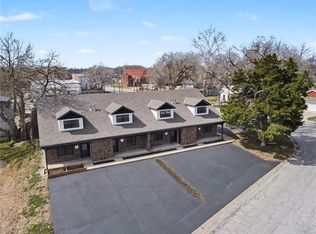
- $--4 bd2 ba1.3k sqft106C Smith St, Smithville, MO 64089Sold
- $--4 bd2 ba1.3k sqft106D Smith St, Smithville, MO 64089Sold
- $81,7002 bd1 ba5.4k sqft106 N Smith St #A, Smithville, MO 64089Off Market
- $100-- bd-- ba-- sqft111 E Church St, Smithville, MO 64089Off Market
- $56,890-- bd-- ba3.5k sqft104 N Smith St, Smithville, MO 64089Off Market
Nearby schools
GreatSchools rating
- 10/10Maple Elementary SchoolGrades: PK-6Distance: 0.6 mi
- 7/10Smithville Middle SchoolGrades: 7-8Distance: 1.1 mi
- 9/10Smithville High SchoolGrades: 9-12Distance: 1 mi
Schools provided by the listing agent
- Elementary: Maple
- Middle: Smithville
- High: Smithville
Source: Heartland MLS as distributed by MLS GRID. This data may not be complete. We recommend contacting the local school district to confirm school assignments for this home.
Get a cash offer in 3 minutes
Find out how much your home could sell for in as little as 3 minutes with a no-obligation cash offer.
Estimated market value
$212,600
Get a cash offer in 3 minutes
Find out how much your home could sell for in as little as 3 minutes with a no-obligation cash offer.
Estimated market value
$212,600
- Missouri
- Clay County
- Smithville
- 64089
- 106B Smith St
Nearby cities
Nearby neighborhoods
Nearby zip codes
Other Smithville Topics
