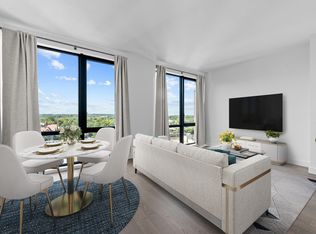
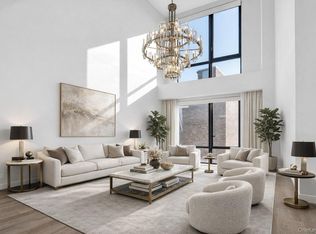
Receive savings on contracts signed through March!* Ask us how. Welcome to residence 3F at The BLVD. An impeccable one-bedroom layout to call home. Enter this thoughtful layout and you will be greeted by a wealth of sunshine, which complements the oak flooring and elegant, custom kitchen design. Your kitchen opens to your massive living room and dining room, and the bedroom is graced with a massive walk-in closet. Adding to the convenience is additional storage - two large hall closets and a huge mechanical room with your in-unit washer and dryer. With timeless luxury, this kitchen features custom Linea Decor cabinetry, Bosch appliances with a fully integrated refrigerator and dishwasher, and marble counters and backsplash with an exceptional waterfall detail. Central heating and cooling, solid core doors with custom millwork frames and baseboards and a spa-like bathroom are just some of the other notable details you will find impressive at The BLVD. Additionally, the impeccable amenities package at The BLVD features both indoor & outdoor amenities to meet all your needs - whether they are business or pleasure. Residence Features: - Double-pane Schuco windows - Central heating and cooling - Latch door lock system - PID Oak brushed flooring - Bosch appliances with fully integrated refrigerator and dishwasher - Custom Linea Decor cabinetry - Super white marble countertop and backsplash with exceptional waterfall detail - Shaker panel solid core doors with custom millwork - Bosch stackable washer & dryer - Custom millwork with matching door frames and baseboards - Hinkley lighting - Symmons satin nickel plumbing fixtures and accessories - Bathroom with Linea Décor custom vanities & Carrara marble vanity top - Carrara marble tiled walls - Kohler toilet - Camden satin nickel sconces - Full length recessed Robern medicine cabinet Building Amenities: - Large lobby with package room - Virtual doorman via Carson - Onsite parking* - Roof deck - Fully furnished lounge with a kitchen, dining & pool table with access to courtyard - Fully landscaped and furnished courtyard with dining areas w/ trellis, BBQ grills & lounge seating - Business center with private conference room and work stations - Kids playroom with custom cabinetry - Gym by Advantage Sports & Fitness with Precor Equipment Neighborhood Nestled in Forest Hills, the BLVD reaps the best of both worlds with the quaint calmness of MacDonald Park on one side, and the bustling life of Austin Street on the other. With Forest Hills being known for its parks, excellent transportation, and shopping as noted by The New York Times, prime location leads residents to experience the full breadth of this Queens’ neighborhood. *Subject to availability & additional cost Photos and video may be reflective of a similar or model residence. Equal housing opportunity. RE taxes stated herein are estimates for the projected first year of condominium operation and don't reflect the building as fully completed. For further detail regarding anticipated increases in RE taxes upon 100% completion of the building, prospective purchasers should review the full offering plan. Common charges listed are pending AG acceptance in amendment #1 to OP. All dimensions and square footages are approximate and subject to construction variances and may vary from floor to floor. Sponsor reserves the right to make changes, from time to time, in accordance with the offering plan. The complete terms are in an offering plan available from the Sponsor, under New York State Department of Law File No. CD19-0377. Sponsor: de Boulevard LLC, 215-15 Northern Blvd, Suite 301, Bayside NY 11361.
This property is off market, which means it's not currently listed for sale or rent on Zillow. This may be different from what's available on other websites or public sources.