*NOW READY TO CLOSE!* Avoid staggering rent increases and lock into a fixed monthly payment now!
*PAY NO SPONSOR CLOSING COSTS and storage space included * Save 2% for a limited time! Restrictions apply, call for details.
Welcome to residence 8A at The BLVD – a corner layout with double exposure! Look no further as this corner, two bedroom home spans over 1,200 sf, has two bedrooms, two bathrooms and two balconies! Enter this home through the proper foyer, graced with two closets and be greeted with sunshine from this glorious corner layout. There will be no question how to furnish this home, as it provides you with more than enough living and dining room space to suit your needs. The elegant and extravagantly designed kitchen is graced with custom Linea Decor cabinetry, Bosch appliances with a fully integrated refrigerator and dishwasher, and marble counters and backsplash with an exceptional waterfall detail. The primary bedroom features a walk-in-closet and an en-suite, spa-like marble bathroom – with glass enclosed shower, custom vanity with marble top and Camden sconces. Completing this home is the second bedroom with its own outdoor space, another full bathroom, central heating and cooling, solid core doors with custom millwork frames and baseboards and in-unit washer and dryer. Lastly, the impeccable amenities package at The BLVD features both indoor & outdoor amenities to meet all your needs – whether they are business or pleasure.
Residence Features:
- Double-pane Schuco windows
- Central heating and cooling
- Latch door lock system
- PID Oak brushed flooring
- Bosch appliances with fully integrated refrigerator and dishwasher
- Custom Linea Decor cabinetry
- Super white marble countertop and backsplash with exceptional waterfall detail
- Shaker panel solid core doors with custom millwork
- Bosch stackable washer & dryer
- Custom millwork with matching door frames and baseboards
- Hinkley lighting
- Symmons satin nickel plumbing fixtures and accessories
- Bathroom with Linea Décor custom vanities & Carrara marble vanity top
- Carrara marble tiled walls
- Kohler toilet
- Camden satin nickel sconces
- Full length recessed Robern medicine cabinet
Building Amenities:
- Large lobby with package room
- Virtual doorman via Carson
- Onsite parking*
- Roof deck
- Fully furnished lounge with a kitchen, dining & pool table with access to courtyard
- Fully landscaped and furnished courtyard with dining areas w/ trellis, BBQ grills & lounge seating
- Business center with private conference room and work stations
- Kids playroom with custom cabinetry
- Gym by Advantage Sports & Fitness with Precor Equipment
Neighborhood
Nestled in Forest Hills, the BLVD reaps the best of both worlds with the quaint calmness of MacDonald Park on one side, and the bustling life of Austin Street on the other.
*Subject to availability & additional cost
Photos and video may be reflective of a similar or model residence.
Equal housing opportunity.
RE taxes stated are estimates for the projected first year of condominium operation and do not reflect the building as fully completed. For detail regarding anticipated increases in RE taxes upon 100% completion of the building, prospective purchasers should review the full offering plan.
Common charges listed are pending AG acceptance in amendment #2 to OP.
All dimensions and square footages are approximate and subject to construction variances and may vary from floor to floor. Sponsor reserves the right to make changes, from time to time, in accordance with the offering plan. The complete terms are in an offering plan available from the Sponsor, under New York State Department of Law File No. CD19-0377. Sponsor: de Boulevard LLC, 215-15 Northern Blvd, Suite 301, Bayside NY 11361.
Sold
$1,608,835
107-06 Queens Blvd #8A, Forest Hills, NY 11375
2beds
1,211sqft
Condominium
Built in 2021
-- sqft lot
$1,479,100 Zestimate®
$1,329/sqft
$5,505 Estimated rent
Home value
$1,479,100
$1.41M - $1.55M
$5,505/mo
Zestimate® history
Owner options
List your home for rent
$5,505/mo
Rent Zestimate®
Find your next renter with Zillow Rental Manager. Plus, with online applications, you can quickly screen prospective tenants – for free.
$5,505/mo
Rent Zestimate®
Refinance and save
$10,957/mo
Est. payment
Refinancing to a lower rate could help reduce your monthly payments and save thousands over the life of the loan.
$10,957/mo
Est. payment
Explore your selling options
Work with a Zillow partner agent
Leverage their expertise and Zillow's premium Showcase listings to get your home seen by more buyers.
Get startedList with your own agent
Get your home in front of millions of buyers by listing it on Zillow.
Learn how to do itSell it yourself
Take full control of how buyers see your home on Zillow by listing For Sale by Owner (FSBO).
List your homeWhat's special
Zillow last checked:
Listing updated:
Listed by:
David Chi,
MNS
Source: StreetEasy,MLS#: S1636315
Facts & features
Interior
Bedrooms & bathrooms
- Bedrooms: 2
- Bathrooms: 2
- Full bathrooms: 2
Rooms
- Room types: Bike Room, Childrens Playroom, Media Room, Package Room, Recreation Room
Cooling
- Central Air
Appliances
- Included: Dishwasher, Washer/Dryer
Features
- Flooring: Hardwood
Interior area
- Total structure area: 1,211
- Total interior livable area: 1,211 sqft
Property
Parking
- Parking features: Garage
- Has garage: Yes
Features
- Patio & porch: Other
- Exterior features: Courtyard, Balcony
- Has view: Yes
- View description: Skyline
Details
- Special conditions: Sponsor Unit
Construction
Type & style
- Home type: Condo
- Property subtype: Condominium
Condition
- Year built: 2021
Community & HOA
Community
- Features: Doorman, Virtual Doorman
- Security: Doorman, Virtual Doorman
- Subdivision: Forest Hills
HOA
- Has HOA: Yes
- Amenities included: Fitness Center, Elevator(s)
- Services included: Maintenance
- HOA fee: $1,000 monthly
Location
- Region: Forest Hills
Financial & listing details
- Price per square foot: $1,329/sqft
- Annual tax amount: $14,796
- Date on market: 11/10/2022
Price history
| Date | Event | Price |
|---|---|---|
| 7/18/2026 | Price change | $1,515,000-1.9%$1,251/sqft |
Source: StreetEasy #S1831623 Report a problem | ||
| 6/15/2026 | Price change | $1,545,000-3.4%$1,276/sqft |
Source: StreetEasy #S1831623 Report a problem | ||
| 6/3/2026 | Listed for sale | $1,600,000$1,321/sqft |
Source: StreetEasy #S1831623 Report a problem | ||
| 6/1/2026 | Listing removed | $1,600,000$1,321/sqft |
Source: StreetEasy #S1823925 Report a problem | ||
| 5/6/2026 | Price change | $1,600,000-5.9%$1,321/sqft |
Source: StreetEasy #S1823925 Report a problem | ||
| 4/23/2026 | Listed for sale | $1,700,000$1,404/sqft |
Source: StreetEasy #S1823925 Report a problem | ||
| 4/22/2026 | Listing removed | $1,700,000$1,404/sqft |
Source: StreetEasy #S1817888 Report a problem | ||
| 3/26/2026 | Listed for sale | $1,700,000+5.7%$1,404/sqft |
Source: StreetEasy #S1817888 Report a problem | ||
| 4/10/2024 | Sold | $1,608,835+14.9%$1,329/sqft |
Source: StreetEasy #S1636315 Report a problem | ||
| 3/1/2023 | Listing removed | -- |
Source: StreetEasy Report a problem | ||
| 11/11/2022 | Listed for sale | $1,400,000$1,156/sqft |
Source: StreetEasy Report a problem | ||
Public tax history
Tax history is unavailable.
Neighborhood: Forest Hills
Nearby homes
- $1,046,206-- bd-- ba1k sqft107-06 Queens Blvd, Forest Hills, NY 11375Sold
- $1,384,300-- bd-- ba431 sqft107-06 Queens Blvd, Forest Hills, NY 11375Off Market
- $--1 bd1 ba614 sqft107-06 Queens Blvd #10E, Forest Hills, NY 11375Off Market
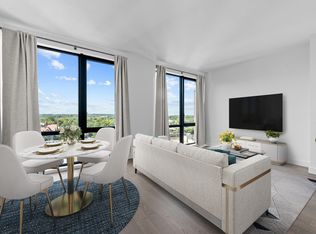
- $1,378,8882 bd2 ba1.1k sqft107-06 Queens Blvd #9G, Forest Hills, NY 11375For Sale
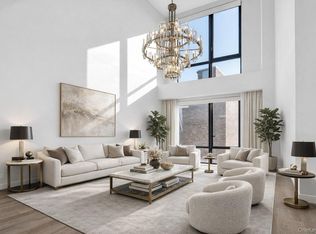
- $1,451,0062 bd2 ba1.2k sqft107-06 Queens Blvd #9H, Forest Hills, NY 11375Sold
- $--1 bd1 ba666 sqft107-06 Queens Blvd #10D, Forest Hills, NY 11375Off Market
- $592,000-- bd1 ba502 sqft107-06 Queens Blvd #8F, Forest Hills, NY 11375Sold
- $1,115,8002 bd2 ba979 sqft107-06 Queens Blvd #9D, Forest Hills, NY 11375Off Market
- $1,190,0002 bd2 ba1.1k sqft107-06 Queens Blvd #8H, Forest Hills, NY 11375For Sale
Nearby schools
GreatSchools rating
- 10/10Ps 144 Col Jeromus RemsenGrades: PK-5Distance: 0.6 mi
- 6/10Jhs 190 Russell SageGrades: 6-8Distance: 0.3 mi
- 3/10Hillcrest High SchoolGrades: 9-12Distance: 2.5 mi
- New York
- Queens County
- New York
- 11375
- Queens
- Forest Hills
- 107-06 Queens Blvd Unit 8A
Nearby cities
Nearby neighborhoods
Nearby zip codes
Other New York Topics
