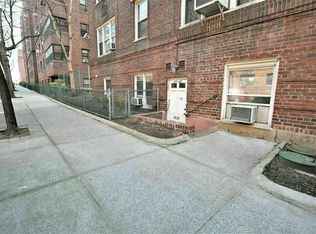
THE UNIT: Attention! This is a rare opportunity to own a cool, corner 1 bedroom at an awesome price and w/ super low monthly maintenance! To start, this is one of only a few units that boasts their own separate entrance set back from the street w/ a private vestibule shared w/ only one other apartment - pull up and load/unload your stuff w/ ease! Step inside to a good-sized sunken main living room w/ formal dining area that easily accommodates a third area of use such as a home office space, etc. Look ahead to an open and updated kitchen that is efficiently designed and features a clean subway tile backsplash, a sleek farmer's sink, enough storage and ... a set-up that is perfect for entertaining and open sight lines! Beyond the kitchen, a short hall w/ 2 spacious hall closets leads to the bed and bath! A classic & clean bathroom includes a tub/shower combo and updated fixtures, while a spacious & secluded corner bedroom w/ dual window exposures receives good light and cross vent air! Other notable unit features include gorgeous original hardwood floors, interior doors w/ gorgeous wood trim detail, smooth walls, extra high ceilings and more... this is a must-see opportunity w/ max value! THE BUILDING/LOCATION: Enjoy the best of both worlds... your private entrance and/or grand building amenities! The Normandy... a most charming, prestigious, full-amenity, full-luxury, pre-war building w/ classic style & elegance & centrally located in the heart of FH. Financially sound co-op w/ stable maintenance. Elegant lobby. 18-hour doorman. Live-in Super & Assistant Super w/ full building staff. Extremely well-maintained interior & exterior grounds. Beautiful landscaping. Indoor parking garage w/ assigned spot & remote access (wait list.) Secure building entry & camera surveillance system. Laundry room w/ plenty of machines to go around. A commuter's dream... quick trip to Manhattan and literally just steps to express subway, buses, LIRR, Austin Street, shops, entertainment, parks, Sunday farmer's market, FH Gardens, Station Square, West Side Tennis Club, FH Stadium, and more... nearby to absolutely all! OTHER: Minimum down payment = 25% down. Maximum DTI = 30%. Sublets after 2 years. Cats only. No dogs. Board application & interview apply. Monthly maintenance includes heat, hot water and real estate taxes. Co-Op w/ healthy reserve funds. No additional assessments at this time., Additional information: Interior Features:Efficiency Kitchen,Lr/Dr
Sold for $215,000
$215,000
107-08 Jewel Avenue #8, Forest Hills, NY 11375
1beds
--sqft
Stock Cooperative, Residential
Built in 1946
-- sqft lot
$254,200 Zestimate®
$--/sqft
$2,418 Estimated rent
Home value
$254,200
$229,000 - $285,000
$2,418/mo
Zestimate® history
Owner options
List your home for rent
$2,418/mo
Rent Zestimate®
Find your next renter with Zillow Rental Manager. Plus, with online applications, you can quickly screen prospective tenants – for free.
$2,418/mo
Rent Zestimate®
Refinance and save
$909/mo
Est. payment
Refinancing to a lower rate could help reduce your monthly payments and save thousands over the life of the loan.
$909/mo
Est. payment
Explore your selling options
Work with a Zillow partner agent
Leverage their expertise and Zillow's premium Showcase listings to get your home seen by more buyers.
Get startedList with your own agent
Get your home in front of millions of buyers by listing it on Zillow.
Learn how to do itSell it yourself
Take full control of how buyers see your home on Zillow by listing For Sale by Owner (FSBO).
List your homeWhat's special
Zillow last checked:
Listing updated:
Listed by:
Jillian Grancaric 917-885-6849,
Benjamin Realty Since 1980 718-263-1600,
Brian E. Bravo 516-659-9392,
Benjamin Realty Since 1980
Bought with:
Maria Jose Alcivar CBR, 10401274618
EXP Realty
Source: OneKey® MLS as distributed by MLS GRID,MLS#: L3530111
Facts & features
Interior
Bedrooms & bathrooms
- Bedrooms: 1
- Bathrooms: 1
- Full bathrooms: 1
Heating
- Hot Water, Steam
Cooling
- Wall/Window Unit(s)
Appliances
- Included: Dishwasher, Microwave, Refrigerator, Tankless Water Heater
- Laundry: In Unit
Features
- Ceiling Fan(s)
- Flooring: Hardwood
- Basement: Common,Full
- Attic: None
- Common walls with other units/homes: End Unit
Property
Parking
- Parking features: Waitlist
Features
- Levels: One
Lot
- Features: Near Public Transit, Near Shops
Details
- Parcel number: 02214000140522388
Construction
Type & style
- Home type: Cooperative
- Property subtype: Stock Cooperative, Residential
Materials
- Brick
Condition
- Year built: 1946
Details
- Builder model: 1 Bedroom
Utilities & green energy
- Sewer: Public Sewer
- Water: Public
Community & HOA
Community
- Subdivision: The Normandy
HOA
- Has HOA: No
- Amenities included: Door Person, Park, Trash
- Services included: Air Conditioning, Maintenance Structure, Maintenance Grounds, Heat, Hot Water, Other, Sewer, Snow Removal, Water
- HOA name: Jodee Sarisky
- HOA phone: 516-876-4800
Location
- Region: Forest Hills
Financial & listing details
- Date on market: 11/21/2024
- Listing agreement: Exclusive Right To Lease
- Inclusions: , A/C Units, Ceiling Fan, Dishwasher, Microwave, Oven/Range, Refrigerator
Price history
| Date | Event | Price |
|---|---|---|
| 6/11/2024 | Sold | $215,000-6.1% |
Source:  OneKey® MLS as distributed by MLS GRID #L3530111 Report a problem OneKey® MLS as distributed by MLS GRID #L3530111 Report a problem | ||
| 3/8/2024 | Pending sale | $229,000 |
Source: StreetEasy Report a problem | ||
| 2/7/2024 | Listed for sale | $229,000+11.7% |
Source: OneKey® MLS as distributed by MLS GRID #3530111 Report a problem | ||
| 10/15/2019 | Sold | $205,000 |
Source: OneKey® MLS as distributed by MLS GRID #L3116470 Report a problem | ||
Public tax history
Tax history is unavailable.
Find assessor info on the county website
Neighborhood: Forest Hills
Nearby homes
- $215,0001 bd1 ba-- sqft107-08 Jewel Ave #B-8, Queens, NY 11375Sold
- $390,8001 bd1 ba-- sqft107-02 Jewel Ave #B3, Forest Hills, NY 11375Off Market

- $376,6001 bd1 ba-- sqft107-02 Jewel Ave #3, Forest Hills, NY 11375Off Market

- $555,9002 bd1 ba1k sqft106-15 Queens #1U, Forest Hills, NY 11375Off Market
- $767,4003 bd2 ba1.2k sqft10615 Queens #3M, Forest Hills, NY 11375Off Market
- $476,4002 bd1 ba-- sqft10615 Queens Blvd APT 5N, Forest Hills, NY 11375Off Market
- $375,200-- bd-- ba-- sqft10615 Queens Blvd APT 4H, Flushing, NY 11375Off Market
- $---- bd-- ba-- sqft10615 Queens Blvd #B15, Flushing, NY 11375Off Market
Nearby schools
GreatSchools rating
- 10/10Ps 196 Grand Central ParkwayGrades: PK-5Distance: 0.4 mi
- 9/10Jhs 157 Stephen A HalseyGrades: 6-8Distance: 0.7 mi
- 3/10Hillcrest High SchoolGrades: 9-12Distance: 2.5 mi
Schools provided by the listing agent
- Middle: Jhs 190 Russell Sage
- High: Forest Hills High School
Source: OneKey® MLS as distributed by MLS GRID. This data may not be complete. We recommend contacting the local school district to confirm school assignments for this home.
- New York
- Queens County
- New York
- 11375
- Queens
- Forest Hills
- 107-08 Jewel Avenue Unit 8
Nearby cities
Nearby neighborhoods
Nearby zip codes
Other New York Topics
