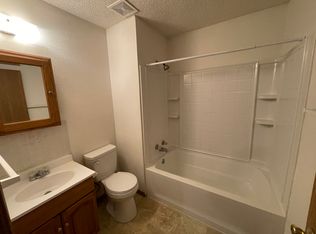
Investors Take Note! Offering 2 Homes + Detached Garage for One Price! 105 S Vandervoot has 3 Bdrms, 2 Full Baths, Living Room & Sunroom in Front of Home & Family Room in Back of Home. Covered Parking with a 2 Car Carport or 20 X 34 Garage. Newer (2 Year old) HVAC. Home next door is 3 Bed, 1 Bath with a Large Living Room & Kitchen- has been vacant for many years and needs work. Both Homes have Metal Roofs & are on a Nice Corner Lot in Desloge.
Closed
Listed by: RE/MAX Best Choice • Carla M DuVall • Contact: 573-631-9450
Bought with: RE/MAX Best Choice
Price Unknown
107-105 S Vandervoot St, Park Hills, MO 63601
3beds
1,452sqft
Single Family Residence
Built in 1910
0.32 Acres Lot
$79,700 Zestimate®
$--/sqft
$1,288 Estimated rent
Home value
$79,700
$62,000 - $103,000
$1,288/mo
Zestimate® history
Owner options
List your home for rent
$1,288/mo
Rent Zestimate®
Find your next renter with Zillow Rental Manager. Plus, with online applications, you can quickly screen prospective tenants – for free.
$1,288/mo
Rent Zestimate®
Refinance and save
Refinancing to a lower rate could help reduce your monthly payments and save thousands over the life of the loan.
Explore your selling options
Work with a Zillow partner agent
Leverage their expertise and Zillow's premium Showcase listings to get your home seen by more buyers.
Get startedList with your own agent
Get your home in front of millions of buyers by listing it on Zillow.
Learn how to do itSell it yourself
Take full control of how buyers see your home on Zillow by listing For Sale by Owner (FSBO).
List your homeWhat's special
Zillow last checked:
Listing updated:
Listed by:
Carla M DuVall 573-631-9450,
RE/MAX Best Choice
Bought with:
Carla M DuVall, 2002011049
RE/MAX Best Choice
Source: MARIS,MLS#: 25053385 Originating MLS: Mineral Area Board of REALTORS
Originating MLS: Mineral Area Board of REALTORSFacts & features
Interior
Bedrooms & bathrooms
- Bedrooms: 3
- Bathrooms: 2
- Full bathrooms: 2
- Main level bathrooms: 2
- Main level bedrooms: 3
Heating
- Forced Air, Natural Gas
Cooling
- Central Air
Features
- Basement: Cellar
- Number of fireplaces: 1
Interior area
- Total interior livable area: 1,452 sqft
- Finished area above ground: 1,452
Property
Parking
- Total spaces: 4
- Parking features: Alley Access, Carport, Garage
- Garage spaces: 2
- Carport spaces: 2
- Covered spaces: 4
Features
- Levels: One
Lot
- Size: 0.32 Acres
- Dimensions: 100 x 140
Details
- Parcel number: 069031040150003.00
- Special conditions: Listing As Is
Construction
Type & style
- Home type: SingleFamily
- Architectural style: Ranch
- Property subtype: Single Family Residence
- Attached to another structure: Yes
Materials
- Frame, Vinyl Siding
- Foundation: Concrete Perimeter
- Roof: Metal
Condition
- Year built: 1910
Utilities & green energy
- Electric: Ameren
- Sewer: Public Sewer
- Water: Public
- Utilities for property: Cable Available, Electricity Available, Natural Gas Available, Water Connected
Community & HOA
Community
- Subdivision: Town/Cantwell
HOA
- Has HOA: No
Location
- Region: Park Hills
Financial & listing details
- Annual tax amount: $879
- Date on market: 8/7/2025
- Listing terms: Cash,Conventional
- Electric utility on property: Yes
Price history
| Date | Event | Price |
|---|---|---|
| 9/3/2025 | Sold | -- |
Source:  MARIS #25053385 Report a problem MARIS #25053385 Report a problem | ||
| 8/8/2025 | Pending sale | $79,900$55/sqft |
Source: MARIS #25053385 Report a problem | ||
| 8/7/2025 | Listed for sale | $79,900$55/sqft |
Source: MARIS #25053385 Report a problem | ||
Public tax history
Tax history is unavailable.
Neighborhood: 63601
Nearby homes
- $94,9002 bd1 ba1k sqft201 S Vandervoot St, Desloge, MO 63601Off Market
- $173,9003 bd1 ba1.4k sqft103 S Vandervoot St, Desloge, MO 63601Off Market
- $86,6001 bd1 ba798 sqft108 S Vandervoot St, Desloge, MO 63601Off Market
- $--2 bd1 ba900 sqft106 S Vandervoot St #4, Park Hills, MO 63601Off Market
- $112,7002 bd1 ba1k sqft203 S Vandervoot St, Desloge, MO 63601Off Market
- $113,4003 bd1 ba1k sqft1008 E Chestnut St, Desloge, MO 63601Off Market
- $187,5003 bd2 ba2.1k sqft1010 E Chestnut St, Desloge, MO 63601Off Market
- $207,0003 bd2 ba1.5k sqft202 S Vandervoot St, Desloge, MO 63601Off Market
Nearby schools
GreatSchools rating
- 6/10Intermediate SchoolGrades: 5-6Distance: 0.3 mi
- 3/10North Co. Middle SchoolGrades: 7-8Distance: 0.5 mi
- 3/10North Co. Sr. High SchoolGrades: 9-12Distance: 2.6 mi
Schools provided by the listing agent
- Elementary: North County Parkside Elem.
- Middle: North Co. Middle
- High: North Co. Sr. High
Source: MARIS. This data may not be complete. We recommend contacting the local school district to confirm school assignments for this home.
- Missouri
- Saint Francois County
- Desloge
- 63601
- 107-105 S Vandervoot St
Nearby cities
Nearby zip codes
Other Desloge Topics
