Spectacular penthouse duplex in a stunning Italian Renaissance Revival masterpiece on Beacon Hill’s coveted Flat of the Hill, inspired by Isabella Stewart Gardner’s famed Fenway Court. Exceptionally unique, this architecturally significant residence has been masterfully transformed by the current owners through an extraordinary renovation. Spanning 4 bedrooms, 4.5 baths, and 3,863± SF, the home is complemented by five private outdoor spaces totaling ~1,300 SF—an unparalleled offering for seamless indoor-outdoor living. Grand living and entertaining spaces feature soaring ceilings, bespoke finishes, custom wood beams, and abundant natural light with panoramic Charles River views, just to name a few. A luxurious primary suite with two decks and a spa-inspired bath crowns the home. Elevator access, two parking spaces, and an unrivaled locations moment from the Public Garden and Charles Street complete this exceptional offering.
Sold for $10,600,000
$10,600,000
107-109 Chestnut St #Ph, Boston, MA 02108
4beds
3,863sqft
Condominium
Built in 1913
-- sqft lot
$-- Zestimate®
$2,744/sqft
$-- Estimated rent
Home value
Not available
Estimated sales range
Not available
Not available
Zestimate® history
Owner options
List your home for rent
Find your next renter with Zillow Rental Manager. Plus, with online applications, you can quickly screen prospective tenants – for free.
Refinance and save
$69,071/mo
Est. payment
Refinancing to a lower rate could help reduce your monthly payments and save thousands over the life of the loan.
$69,071/mo
Est. payment
Explore your selling options
Work with a Zillow partner agent
Leverage their expertise and Zillow's premium Showcase listings to get your home seen by more buyers.
Get startedList with your own agent
Get your home in front of millions of buyers by listing it on Zillow.
Learn how to do itSell it yourself
Take full control of how buyers see your home on Zillow by listing For Sale by Owner (FSBO).
List your homeWhat's special
Bespoke finishesSpectacular penthouse duplexElevator accessTwo decksSpa-inspired bathLuxurious primary suitePanoramic charles river views
Zillow last checked:
Listing updated:
Listed by:
Tracy Campion 617-236-0711,
Campion & Company Fine Homes Real Estate 617-236-0711
Bought with:
Lucas Garofalo
Keller Williams Realty Boston-Metro | Back Bay
Source: MLS PIN,MLS#: 73512701
Facts & features
Interior
Bedrooms & bathrooms
- Bedrooms: 4
- Bathrooms: 5
- Full bathrooms: 4
- 1/2 bathrooms: 1
Primary bathroom
- Features: Yes
Heating
- Central
Cooling
- Central Air
Appliances
- Laundry: In Unit
Features
- Has basement: No
- Number of fireplaces: 2
- Common walls with other units/homes: No One Above
Interior area
- Total structure area: 3,863
- Total interior livable area: 3,863 sqft
- Finished area above ground: 3,863
Property
Parking
- Total spaces: 2
- Parking features: Off Street
- Uncovered spaces: 2
Features
- Patio & porch: Deck, Deck - Roof
- Exterior features: Deck, Deck - Roof, Balcony, City View(s), Other
- Has view: Yes
- View description: City, Water, River
- Has water view: Yes
- Water view: River,Water
Details
- Zoning: 0102
Construction
Type & style
- Home type: Condo
- Architectural style: Other (See Remarks)
- Property subtype: Condominium
- Attached to another structure: Yes
Condition
- Year built: 1913
Utilities & green energy
- Sewer: Public Sewer
- Water: Public
Community & HOA
Community
- Features: Public Transportation, Shopping, Tennis Court(s), Park, Walk/Jog Trails, Medical Facility, Bike Path, Highway Access, Private School, Public School, T-Station, University
HOA
- Services included: Electricity, Water, Sewer, Insurance, Maintenance Grounds, Snow Removal, Trash, Reserve Funds
- HOA fee: $2,689 monthly
Location
- Region: Boston
Financial & listing details
- Price per square foot: $2,744/sqft
- Tax assessed value: $5,836,400
- Annual tax amount: $73,070
- Date on market: 5/27/2026
Price history
| Date | Event | Price |
|---|---|---|
| 6/23/2026 | Sold | $10,600,000-11.7%$2,744/sqft |
Source: MLS PIN #73512701 Report a problem | ||
| 6/1/2026 | Pending sale | $12,000,000$3,106/sqft |
Source: MLS PIN #73512701 Report a problem | ||
| 5/22/2026 | Contingent | $12,000,000$3,106/sqft |
Source: MLS PIN #73512701 Report a problem | ||
| 5/5/2026 | Listed for sale | $12,000,000$3,106/sqft |
Source: MLS PIN #73512701 Report a problem | ||
Public tax history
Tax history is unavailable.
Neighborhood: Beacon Hill
Nearby homes
- $10,600,0004 bd5 ba3.8k sqft107-109 Chestnut St #PENTHOUSE, Boston, MA 02108Sold

- $4,407,9004 bd4 ba2.7k sqft107 Chestnut St APT 1, Boston, MA 02108Off Market
- $3,238,1002 bd3 ba2k sqft107 Chestnut St APT 2, Boston, MA 02108Off Market
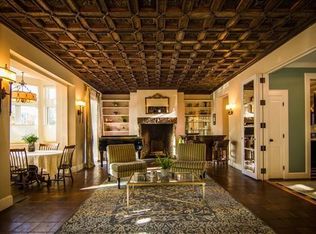
- $2,121,4002 bd2 ba1.4k sqft107 Chestnut St APT 4, Boston, MA 02108Off Market

- $8,628,4003 bd3 ba3.1k sqft107 Chestnut St APT 5, Boston, MA 02108Sold
- $1,179,5002 bd2 ba1k sqft109 Chestnut St APT 1, Boston, MA 02108Off Market
- $1,323,6001 bd1 ba936 sqft109 Chestnut St APT 2, Boston, MA 02108Off Market
- $1,480,5002 bd1 ba1k sqft109 Chestnut St APT 3, Boston, MA 02108Off Market
Nearby schools
GreatSchools rating
- 8/10Josiah Quincy Elementary SchoolGrades: PK-5Distance: 0.7 mi
- 3/10Quincy Upper SchoolGrades: 6-12Distance: 0.8 mi
- 2/10Snowden Int'L High SchoolGrades: 9-12Distance: 0.5 mi
- Massachusetts
- Suffolk County
- Boston
- 02108
- Beacon Hill
- 107-109 Chestnut St Unit Ph
