Skip main navigation
Sold for $1,043,400
  • $1,043,400

    107-109 Warren St, Medford, MA 02155

    3beds
    2,416sqft
    Condominium, Townhouse
    Built in 1910
    -- sqft lot
    $-- Zestimate®
    $432/sqft
    $3,208 Estimated rent

    Home value

    Not available

    Estimated sales range

    Not available

    $3,208/mo

    Zestimate® history
    Loading
    Loading...

    Owner options

    List your home for rent

    $3,208/mo

    Rent Zestimate®

    Find your next renter with Zillow Rental Manager. Plus, with online applications, you can quickly screen prospective tenants – for free.

    Learn more

    $3,208/mo

    Rent Zestimate®

    Refinance and save

    $6,652/mo

    Est. payment

    Refinancing to a lower rate could help reduce your monthly payments and save thousands over the life of the loan.

    See today's rates

    $6,652/mo

    Est. payment

    Explore your selling options

    Work with a Zillow partner agent

    Leverage their expertise and Zillow's premium Showcase listings to get your home seen by more buyers.

    Get started

    List with your own agent

    Get your home in front of millions of buyers by listing it on Zillow.

    Learn how to do it

    Sell it yourself

    Take full control of how buyers see your home on Zillow by listing For Sale by Owner (FSBO).

    List your home

    What's special

    Gas fireplaceBig yardQuiet tree lined streetHardwood floorsNatural lightModern finishesQuartz countertops
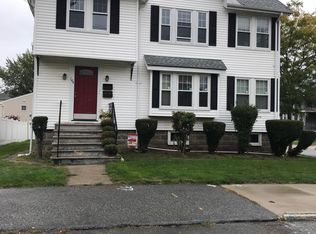
    Sun drenched townhouse nestled on a quiet tree lined street in West Medford. Stunning three bedroom, two and half bathroom townhouse offers the perfect blend of luxury and convenience. As you enter, you're greeted by a bright and spacious living area, open to the kitchen and dining. The abundance of natural light, gas fireplace, hardwood floors & modern finishes create a warm and inviting atmosphere, perfect for relaxing or entertaining guests. Kitchen consists of high-end Bosch appliances, wine fridge, quartz countertops, and custom kitchen cabinets. Three generously-sized bedrooms on the top floor with ample closet space and storage. The primary suite features vaulted ceilings and a lavish master bath with seated dual shower & vanity. Additional features include central a/c, private driveway for two vehicles, private outdoor space and a big yard. Nearby West Medford square and short walk to the commuter rail and Playstead Park.

    Zillow last checked:

    Listing updated:

    Listed by:

    Maxim Rosenberg 617-835-3015,

    Red Tree Real Estate 617-487-8015,

    Brandon Muroff 617-240-2007

    Bought with:

    The Jenkins Group

    Keller Williams Realty

    Source: MLS PIN,MLS#: 73159320

    Facts & features

    Interior

    Bedrooms & bathrooms
    • Bedrooms: 3
    • Bathrooms: 3
    • Full bathrooms: 2
    • 1/2 bathrooms: 1
    Primary bathroom
    • Features: Yes
    Heating
    • Natural Gas, Hydro Air
    Cooling
    • Central Air
    Appliances
    • Included: Disposal, Microwave, ENERGY STAR Qualified Refrigerator, Wine Refrigerator, ENERGY STAR Qualified Dishwasher, Range
    • Laundry: In Unit, Gas Dryer Hookup, Washer Hookup
    Features
    • Flooring: Wood
    • Doors: Insulated Doors
    • Windows: Insulated Windows
    • Has basement: Yes
    • Number of fireplaces: 1
    Interior area
    • Total structure area: 2,416
    • Total interior livable area: 2,416 sqft

    Property

    Parking
    • Total spaces: 2
    • Parking features: Off Street, Paved, Exclusive Parking
    • Uncovered spaces: 2
    Features
    • Entry location: Unit Placement(Upper)
    • Patio & porch: Porch
    • Exterior features: Porch
    Details
    • Zoning: 0

    Construction

    Type & style
    • Home type: Townhouse
    • Property subtype: Condominium, Townhouse
    Materials
    • Frame, Stone
    • Roof: Asphalt/Composition Shingles
    Condition
    • Year built: 1910
    • Major remodel year: 2023

    Utilities & green energy

    • Electric: 100 Amp Service
    • Sewer: Public Sewer
    • Water: Public
    • Utilities for property: for Gas Range, for Gas Oven, for Gas Dryer, Washer Hookup
    Green energy
    • Energy efficient items: Thermostat

    Community & HOA

    Community
    • Features: Public Transportation, Shopping, Tennis Court(s), Park, Walk/Jog Trails, Medical Facility, Laundromat, Bike Path, Highway Access, House of Worship, Private School, Public School, T-Station, University
    HOA
    • Services included: Insurance, Reserve Funds
    • HOA fee: $150 monthly
    Location
    • Region: Medford

    Financial & listing details

    • Price per square foot: $432/sqft
    • Date on market: 1/11/2026
    • Exclusions: None

    Price history

    DateEventPrice
    10/26/2023Sold$1,043,400-4.2%$432/sqft
    Source: MLS PIN #73159320 Report a problem
    9/20/2023Contingent$1,089,000$451/sqft
    Source: MLS PIN #73159320 Report a problem
    9/14/2023Listed for sale$1,089,000-49.3%$451/sqft
    Source: MLS PIN #73159320 Report a problem
    8/21/2023Listing removed$2,149,000$889/sqft
    Source: MLS PIN #73128106 Report a problem
    7/26/2023Price change$2,149,000-2.3%$889/sqft
    Source: MLS PIN #73128106 Report a problem
    6/22/2023Listed for sale$2,200,000+22.4%$911/sqft
    Source: MLS PIN #73128106 Report a problem
    4/25/2019Sold$1,798,000$744/sqft
    Source: Agent Provided Report a problem

    Public tax history

    Tax history is unavailable.

    Neighborhood: 02155

    Nearby schools

    GreatSchools rating
    Schools provided by the listing agent
    • Elementary: Brooks
    • Middle: Andrews
    • High: Medford High

    Source: MLS PIN. This data may not be complete. We recommend contacting the local school district to confirm school assignments for this home.

    Get pre-qualified for a loan
    At Zillow Home Loans, we can pre-qualify you in as little as 5 minutes with no impact to your credit score.

    An equal housing lender. NMLS #10287.