Estate Sale / Two Family Home on DOUBLE LOT / NEEDS REHAB / **** CASH ONLY *****
Showing start Immediately/ Negotiation Begin on January 3rd at 1PM
Closed
$117,500
107-111 Peter St, Buffalo, NY 14207
5beds
2,198sqft
Duplex, Multi Family
Built in 1880
-- sqft lot
$157,700 Zestimate®
$53/sqft
$1,349 Estimated rent
Home value
$157,700
$126,000 - $194,000
$1,349/mo
Zestimate® history
Owner options
List your home for rent
$1,349/mo
Rent Zestimate®
Find your next renter with Zillow Rental Manager. Plus, with online applications, you can quickly screen prospective tenants – for free.
$1,349/mo
Rent Zestimate®
Refinance and save
$676/mo
Est. payment
Refinancing to a lower rate could help reduce your monthly payments and save thousands over the life of the loan.
$676/mo
Est. payment
Explore your selling options
Work with a Zillow partner agent
Leverage their expertise and Zillow's premium Showcase listings to get your home seen by more buyers.
Get startedList with your own agent
Get your home in front of millions of buyers by listing it on Zillow.
Learn how to do itSell it yourself
Take full control of how buyers see your home on Zillow by listing For Sale by Owner (FSBO).
List your homeWhat's special
Zillow last checked:
Listing updated:
Listed by:
Robert A Ploch 716-479-4622,
Exchange Real Estate Inc.
Bought with:
NONMLS NONMLS
NON MLS
Source: NYSAMLSs,MLS#: B1514470 Originating MLS: Buffalo
Originating MLS: BuffaloFacts & features
Interior
Bedrooms & bathrooms
- Bedrooms: 5
- Bathrooms: 2
- Full bathrooms: 2
Heating
- Gas, Forced Air
Appliances
- Included: Gas Water Heater
Features
- Flooring: Hardwood, Laminate, Other, See Remarks, Varies
- Basement: Full
- Has fireplace: No
Interior area
- Total structure area: 2,198
- Total interior livable area: 2,198 sqft
Property
Parking
- Total spaces: 1
- Parking features: Concrete, Two or More Spaces
- Garage spaces: 1
Features
- Levels: Two
- Stories: 2
- Patio & porch: Balcony
- Exterior features: Balcony, Fence
- Fencing: Partial
Lot
- Size: 3,998 Square Feet
- Dimensions: 66 x 125
- Features: Near Public Transit, Rectangular, Rectangular Lot, Residential Lot
Details
- Parcel number: 1402000882700005046000
- Zoning description: Residential 2 Unit
- Special conditions: Estate
Construction
Type & style
- Home type: MultiFamily
- Architectural style: Duplex
- Property subtype: Duplex, Multi Family
Materials
- Aluminum Siding, Steel Siding, Copper Plumbing
- Foundation: Block
- Roof: Asphalt
Condition
- Resale
- Year built: 1880
Utilities & green energy
- Sewer: Connected
- Water: Connected, Public
- Utilities for property: Sewer Connected, Water Connected
Community & HOA
Location
- Region: Buffalo
Financial & listing details
- Price per square foot: $53/sqft
- Tax assessed value: $86,000
- Annual tax amount: $1,486
- Date on market: 12/21/2023
- Cumulative days on market: 13 days
- Listing terms: Cash
Price history
| Date | Event | Price |
|---|---|---|
| 2/15/2024 | Sold | $117,500+32%$53/sqft |
Source:  NYSAMLSs #B1514470 Report a problem NYSAMLSs #B1514470 Report a problem | ||
| 1/4/2024 | Pending sale | $89,000$40/sqft |
Source: NYSAMLSs #B1514470 Report a problem | ||
| 12/21/2023 | Listed for sale | $89,000$40/sqft |
Source: NYSAMLSs #B1514470 Report a problem | ||
Public tax history
Tax history is unavailable.
Neighborhood: Black Rock
Nearby homes
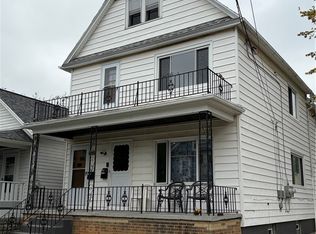
- $1,0952 bd1 ba2.1k sqft111 Peter St, Buffalo, NY 14207For Rent
- $11,600-- bd-- ba-- sqft107 Peter St, Buffalo, NY 14207Off Market
- $147,0004 bd2 ba1.5k sqft113 Peter St, Buffalo, NY 14207Off Market
- $6,806-- bd-- ba-- sqft103 Peter St, Buffalo, NY 14207Off Market
- $6,000-- bd-- ba-- sqft103 Peter St, Buffalo, NY 14207Off Market
- $128,2002 bd1 ba2.1k sqft117 Peter St, Buffalo, NY 14207Off Market
- $195,9004 bd2 ba2.5k sqft101 Peter St, Buffalo, NY 14207Off Market
- $55,6004 bd2 ba2.5k sqft101 Peter St, Buffalo, NY 14207Off Market
Nearby schools
GreatSchools rating
- 4/10West Hertel Elementary SchoolGrades: PK-8Distance: 0.4 mi
- 4/10Buffalo Academy For The Visual And Perform ArtsGrades: 5-12Distance: 2.3 mi
- 4/10Grabiarz Campus School 79Grades: PK-8Distance: 0.7 mi
Schools provided by the listing agent
- District: Buffalo
Source: NYSAMLSs. This data may not be complete. We recommend contacting the local school district to confirm school assignments for this home.
- New York
- Erie County
- Buffalo
- 14207
- Black Rock
- 107-111 Peter St
