Skip main navigation
Sold for $291,500
  • $291,500

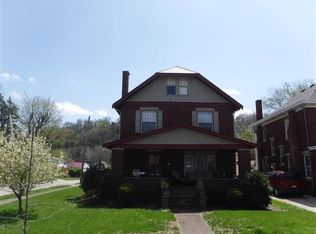
    107 11th Ave W, Huntington, WV 25701

    4beds
    2,102sqft
    Single Family Residence
    Built in 1930
    3,920.4 Square Feet Lot
    $-- Zestimate®
    $139/sqft
    $-- Estimated rent

    Home value

    Not available

    Estimated sales range

    Not available

    Not available

    Zestimate® history
    Loading
    Loading...

    Owner options

    List your home for rent

    Find your next renter with Zillow Rental Manager. Plus, with online applications, you can quickly screen prospective tenants – for free.

    Learn more
    Refinance and save

    $1,740/mo

    Est. payment

    Refinancing to a lower rate could help reduce your monthly payments and save thousands over the life of the loan.

    See today's rates

    $1,740/mo

    Est. payment

    Explore your selling options

    Work with a Zillow partner agent

    Leverage their expertise and Zillow's premium Showcase listings to get your home seen by more buyers.

    Get started

    List with your own agent

    Get your home in front of millions of buyers by listing it on Zillow.

    Learn how to do it

    Sell it yourself

    Take full control of how buyers see your home on Zillow by listing For Sale by Owner (FSBO).

    List your home

    What's special

    Spacious residencePremium finishes throughoutModern cabinetryAmple off-street parkingBright and open interiorLow-maintenance yardFully remodeled living space
    Welcome to this southside gem, where timeless construction meets modern luxury! Thoughtfully updated from top to bottom, this spacious residence offers the perfect blend of elegance, comfort, and functionality. Step inside to discover a bright and open interior featuring premium finishes throughout. The home boasts 4 generously sized bedrooms as well as 4 full bathrooms, providing ample space for both family living and guest accommodations. The heart of the home showcases a fully remodeled living space with upscale materials, creating a seamless flow between the living, dining, and kitchen areas. The kitchen is a standout feature, complete with modern cabinetry, sleek countertops, and new SS appliances designed for both everyday living and entertaining. Outside, you'll find a low-maintenance yard, perfect for relaxing or adding your personal touch without the burden of extensive upkeep. In addition, the property offers ample off-street parking, providing convenience and plenty of space for multiple vehicles. This home is ideal for buyers seeking a move-in-ready property with sophisticated upgrades, solid construction, and practical amenities.

    Zillow last checked:

    Listing updated:

    Listed by:

    Daniel Walton 304-952-8093,

    Bunch Real Estate Associates

    Bought with:

    Blaine Crabtree, 0030503

    Realty Advantage

    Source: HUNTMLS,MLS#: 183773MLS Logo

    Facts & features

    Interior

    Bedrooms & bathrooms
    • Bedrooms: 4
    • Bathrooms: 4
    • Full bathrooms: 4
    Bedroom
    • Level: First
    • Area: 100
    • Dimensions: 10 x 10
    Bedroom 1
    • Level: Second
    • Area: 168
    • Dimensions: 14 x 12
    Bedroom 2
    • Level: Second
    • Area: 288
    • Dimensions: 12 x 24
    Bedroom 3
    • Level: Second
    • Area: 132
    • Dimensions: 12 x 11
    Kitchen
    • Level: First
    • Area: 324
    • Dimensions: 12 x 27
    Living room
    • Level: First
    • Area: 276
    • Dimensions: 12 x 23
    Heating
    • Natural Gas
    Cooling
    • Central Air
    Appliances
    • Included: Range/Oven, Microwave, Dishwasher, Refrigerator, Washer, Dryer
    Features
    • Flooring: Carpet, Wood
    • Basement: Partial,Crawl Space
    Interior area
    • Total structure area: 2,102
    • Total interior livable area: 2,102 sqft

    Property

    Parking
    • Total spaces: 3
    • Parking features: 3+ Cars, Off Street
    Features
    • Patio & porch: Porch, Deck
    Lot
    • Size: 3,920 sqft
    Details
    • Parcel number: 600

    Construction

    Type & style
    • Home type: SingleFamily
    • Property subtype: Single Family Residence
    Materials
    • Brick
    • Roof: Shingle
    Condition
    • Year built: 1930

    Utilities & green energy

    • Water: Public Water

    Community & neighborhood

    Security
    • Security features: Smoke Detector(s), Carbon Monoxide Detector(s)
    Location
    • Region: Huntington

    Other

    Other facts
    • Listing terms: Cash,Conventional,FHA,VA Loan

    Price history

    DateEventPrice
    6/24/2026Sold$291,500+2.3%$139/sqft
    Source: HUNTMLS #183773 Report a problem
    5/4/2026Pending sale$284,900$136/sqft
    Source: HUNTMLS #183773 Report a problem
    5/1/2026Listed for sale$284,900$136/sqft
    Source: HUNTMLS #183773 Report a problem

    Public tax history

    Tax history is unavailable.

    Neighborhood: 25701

    Nearby schools

    GreatSchools rating
    Schools provided by the listing agent
    • Elementary: Southside
    • Middle: Southside
    • High: Huntington

    Source: HUNTMLS. This data may not be complete. We recommend contacting the local school district to confirm school assignments for this home.

    Get pre-qualified for a loan
    At Zillow Home Loans, we can pre-qualify you in as little as 5 minutes with no impact to your credit score.

    An equal housing lender. NMLS #10287.