Skip main navigation
Contingent
  • $219,700

    107 163rd St, Calumet City, IL 60409

    4beds
    1,375sqft
    : 
    Loading
    Get pre-qualified
    Single Family Residence
    Built in 1952
    5,009 Square Feet Lot
    $217,900 Zestimate®
    $160/sqft
    $-- HOA

    What's special

    Premium stainless steel appliancesQuartz countertopsStunning new kitchenElegant lightingUpgraded slide-in rangeRefinished hardwood floorsNew carpeting
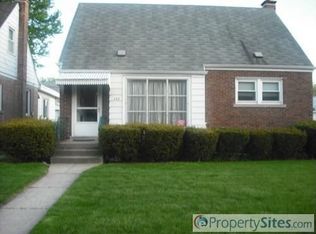
    This beautifully renovated 4-bedroom, 2-bathroom home with a spacious 2.5-car garage offers a seamless blend of comfort, functionality, and style. At the center of the home is a stunning new kitchen featuring white shaker cabinetry, quartz countertops, a workstation sink for added prep space, and premium stainless steel appliances-including an upgraded slide-in range and a counter-depth refrigerator for a built-in look. Gold hardware and fixtures, along with elegant lighting, add warmth and a modern, designer feel. A handmade zellige tile backsplash, imported directly from Spain, brings a unique artisanal touch that continues into the bathroom tile work. A large open-concept rear addition with a cozy fireplace creates the perfect space for both dining and everyday living. Refinished hardwood floors and new carpeting run throughout, all accented by thoughtful design choices-including warm Swiss Coffee wall paint paired with soft gray trim-for a fresh, inviting twist on the typical gray-and-white palette. Modern, low-maintenance landscaping enhances the curb appeal, while behind the scenes, all-new plumbing and electrical systems-completed with full village permits-ensure lasting peace of mind. Don't miss the 3D tour with floor plan. Schedule your private showing today and experience the quality, character, and comfort this move-in-ready home has to offer.
    182 days
    |
    34
    |
    1
    |

    Zillow last checked:

    Listing updated:

    Listed by:

    Neil Gates 630-528-0497,

    Chase Real Estate LLC

    Source: MRED as distributed by MLS GRID,MLS#: 12546888MLS Logo

      Facts & features

      Interior

      Bedrooms & bathrooms
      • Bedrooms: 4
      • Bathrooms: 2
      • Full bathrooms: 2
      Rooms
      • Room types: No additional rooms
      Primary bedroom
      • Level: Main
      • Area: 120 Square Feet
      • Dimensions: 10X12
      Bedroom 2
      • Level: Main
      • Area: 110 Square Feet
      • Dimensions: 10X11
      Bedroom 3
      • Level: Second
      • Area: 182 Square Feet
      • Dimensions: 13X14
      Bedroom 4
      • Level: Second
      • Area: 130 Square Feet
      • Dimensions: 10X13
      Dining room
      • Level: Main
      • Dimensions: COMBO
      Family room
      • Level: Main
      • Area: 300 Square Feet
      • Dimensions: 15X20
      Kitchen
      • Features: Kitchen (Granite Counters, Pantry, SolidSurfaceCounter, Updated Kitchen)
      • Level: Main
      • Area: 110 Square Feet
      • Dimensions: 10X11
      Living room
      • Level: Main
      • Area: 195 Square Feet
      • Dimensions: 13X15
      Heating
      • Natural Gas, Forced Air
      Cooling
      • Central Air
      Appliances
      • Included: Range, Microwave, Dishwasher, Refrigerator
      • Laundry: In Unit
      Features
      • Basement: Unfinished,Full
      Interior area
      • Total structure area: 0
      • Total interior livable area: 1,375 sqft
      Video & virtual tour

      Property

      Parking
      • Total spaces: 2.5
      • Parking features: Yes, Garage Owned, Detached, Garage
      • Garage spaces: 2.5
      Accessibility
      • Accessibility features: No Disability Access
      Features
      • Stories: 1.5
      Lot
      • Size: 5,009 Square Feet
      Details
      • Parcel number: 30204010500000
      • Special conditions: None

      Construction

      Type & style
      • Home type: SingleFamily
      • Architectural style: Cape Cod
      • Property subtype: Single Family Residence
      Materials
      • Aluminum Siding, Brick
      • Roof: Asphalt
      Condition
      • New construction: No
      • Year built: 1952
      • Major remodel year: 2025

      Utilities & green energy

      • Electric: Circuit Breakers
      • Sewer: Public Sewer
      • Water: Public

      Community & HOA

      Community
      • Subdivision: Shirleywood
      HOA
      • Services included: None
      Location
      • Region: Calumet City

      Financial & listing details

      • Price per square foot: $160/sqft
      • Tax assessed value: $115,300
      • Annual tax amount: $7,583
      • Date on market: 1/13/2026
      • Ownership: Fee Simple

        Estimated market value

        $217,900

        $207,000 - $229,000

        $2,521/mo

        Price history

        DateEventPrice
        5/9/2026Contingent$219,700$160/sqft
        Source: MRED as distributed by MLS GRID #12546888 Report a problem
        10/2/2025Price change$219,700-2.2%$160/sqft
        Source: MRED as distributed by MLS GRID #12463921 Report a problem
        9/4/2025Price change$224,700-4.3%$163/sqft
        Source: MRED as distributed by MLS GRID #12463921 Report a problem
        7/17/2025Price change$234,700-2.1%$171/sqft
        Source: MRED as distributed by MLS GRID #12389454 Report a problem
        6/23/2025Listed for sale$239,700+100.6%$174/sqft
        Source: MRED as distributed by MLS GRID #12389454 Report a problem
        10/10/2024Sold$119,500+342.6%$87/sqft
        Source: Public Record Report a problem
        8/16/2019Listing removed$1,450$1/sqft
        Source: Zillow Rental Manager Report a problem
        3/3/2019Price change$1,450-2%$1/sqft
        Source: Zillow Rental Manager Report a problem
        2/10/2019Listed for rent$1,480$1/sqft
        Source: Zillow Rental Manager Report a problem
        8/31/2012Sold$27,000+3.8%$20/sqft
        Source: Public Record Report a problem
        5/6/2012Listed for sale$26,000-73.2%$19/sqft
        Source: NUVISION REALTY Report a problem
        4/2/2001Sold$97,000$71/sqft
        Source: Public Record Report a problem

        Public tax history

        YearProperty taxesTax assessment
        2024-- $11,530
        2023$7,583 +49.5%$11,530 +93.8%
        2022$5,072 +1.9%$5,948
        2021$4,976 +18.4%$5,948
        2020$4,203 -11.1%$5,948 -6.5%
        2019$4,731 -0.6%$6,363
        2018$4,761 +5.3%$6,363
        2017$4,521 +15.5%$6,363 +9.5%
        2016$3,916 +1.5%$5,810
        2015$3,857 +86.4%$5,810
        2014$2,070 -38.7%$5,810 -30.4%
        2013$3,375 +5.4%$8,343
        2012$3,201 -2%$8,343
        2011$3,268 -15.3%$8,343 -25.2%
        2010$3,857 +18.7%$11,148
        2009$3,249 +14.3%$11,148 -5%
        2008$2,842 +3%$11,735 +9.2%
        2007$2,759 +11.8%$10,743
        2006$2,468 +10.4%$10,743
        2005$2,236 -2.2%$10,743 +16.9%
        2004$2,286 +2.1%$9,191
        2003$2,238 +7.4%$9,191
        2002$2,084 +43.6%$9,191 +17.3%
        2001$1,452 +2.6%$7,836
        2000$1,414 +32.3%$7,836
        1999$1,069 $7,836
        Find assessor info on the county website

        Monthly payment

        Est. payment

        Payment breakdown

        Explore the cost of this home by adjusting the details. Changes won't be saved.
        All calculations are estimates and provided by Zillow, Inc. for informational purposes only. Actual amounts may vary.
        HOA fees may include property taxes on listings classified as Co-Ops. Contact the listing agent and/or owner for fee details.
        Mortgage interest rates are dependent on a number of factors, including credit score, down payment, and repayment length. Interest rate data provided by Zillow Group Marketplace, Inc. as of 1/1/1970 from various mortgage lenders with which we have lead or other similar arrangements; the Estimated Payment is an average of those rates.
        See how much you could borrow to make a competitive offer.

        Climate risks

        Neighborhood: 60409

        Getting around

        55 / 100
        Somewhat Walkable
        0 / 100
        No Nearby Transit
        45 / 100
        Somewhat Bikeable

        Nearby schools

        GreatSchools rating
        Schools provided by the listing agent
        • Elementary: Hoover Elementary School
        • Middle: Schrum Memorial School
        • High: Thornton Fractnl No High School
        • District: 157

        Source: MRED as distributed by MLS GRID. This data may not be complete. We recommend contacting the local school district to confirm school assignments for this home.

        A local agent can set up tours, give advice and negotiate with sellers.

        Browse local experts

        Similar homes