Skip main navigation
Sold for $670,000
  • $670,000

    107-25 Springfield Boulevard, Queens Village, NY 11429

    3beds
    --sqft
    Single Family Residence, Residential
    Built in 1925
    2,576 Square Feet Lot
    $703,600 Zestimate®
    $--/sqft
    $3,415 Estimated rent

    Home value

    $703,600

    $633,000 - $781,000

    $3,415/mo

    Zestimate® history
    Loading
    Loading...

    Owner options

    List your home for rent

    $3,415/mo

    Rent Zestimate®

    Find your next renter with Zillow Rental Manager. Plus, with online applications, you can quickly screen prospective tenants – for free.

    Learn more

    $3,415/mo

    Rent Zestimate®

    Refinance and save

    $4,032/mo

    Est. payment

    Refinancing to a lower rate could help reduce your monthly payments and save thousands over the life of the loan.

    See today's rates

    $4,032/mo

    Est. payment

    Explore your selling options

    Work with a Zillow partner agent

    Leverage their expertise and Zillow's premium Showcase listings to get your home seen by more buyers.

    Get started

    List with your own agent

    Get your home in front of millions of buyers by listing it on Zillow.

    Learn how to do it

    Sell it yourself

    Take full control of how buyers see your home on Zillow by listing For Sale by Owner (FSBO).

    List your home

    What's special

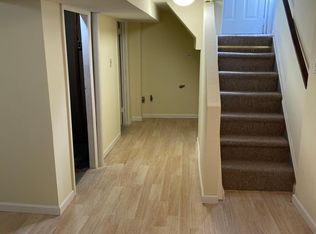
    Welcome to this beautifully maintained and inviting home, partially renovated in 2023. With brand new flooring, a new kitchen and siding, this property is truly move-in ready! Featuring 3 bedrooms, plus a walk-up attic that offers great potential for conversion into additional living space or ample storage. The fully finished basement comes with a separate entrance and a full bath, providing flexibility for guests, a home office, or an entertainment area. The home also boasts a 1-car garage and a large, gated driveway. The boiler is only 10 years old, ensuring long-term reliability. Located just 1 block from public transportation (Q27 & Q83), this home is perfect for commuters. Don't miss your chance to make this charming house your next home!

    Zillow last checked:

    Listing updated:

    Listed by:

    Stephania Denis 631-404-5361,

    Realty Connect USA LLC 516-714-3606

    Bought with:

    Mohamed R. Alam, 10301221651

    SSNT Realty Inc

    Source: OneKey® MLS as distributed by MLS GRID,MLS#: L3579702MLS Logo

    Facts & features

    Interior

    Bedrooms & bathrooms
    • Bedrooms: 3
    • Bathrooms: 3
    • Full bathrooms: 2
    • 1/2 bathrooms: 1
    Bedroom 1
    • Description: Full Size Bedroom
    • Level: Second
    Bedroom 2
    • Description: Queen Size Bedroom
    • Level: Second
    Bedroom 3
    • Description: Room
    • Level: Basement
    Bathroom 1
    • Description: Bathroom with Stand-up Shower
    • Level: Basement
    Other
    • Description: Queen Size Bedroom
    • Level: Second
    Dining room
    • Description: Dining Room
    • Level: First
    Family room
    • Description: Front Entrance/porch area
    • Level: First
    Kitchen
    • Description: Kitchen
    • Level: First
    Living room
    • Description: Spacious Living Room
    • Level: First
    Office
    • Description: open area
    • Level: Basement
    Heating
    • Hot Water
    Cooling
    • None
    Appliances
    • Included: Gas Water Heater
    Features
    • Basement: Finished
    • Attic: Unfinished,Walkup

    Property

    Parking
    • Parking features: Private, Detached, Driveway
    • Has uncovered spaces: Yes
    Features
    • Fencing: Back Yard
    Lot
    • Size: 2,576 Square Feet
    • Dimensions: 28 x 92
    • Features: Near Public Transit, Near Shops
    Details
    • Parcel number: 111830008

    Construction

    Type & style
    • Home type: SingleFamily
    • Architectural style: Colonial
    • Property subtype: Single Family Residence, Residential
    Materials
    • Vinyl Siding
    Condition
    • Year built: 1925
    • Major remodel year: 2023

    Utilities & green energy

    • Water: Public

    Community & HOA

    HOA
    • Has HOA: No
    Location
    • Region: Jamaica

    Financial & listing details

    • Tax assessed value: $597,000
    • Annual tax amount: $5,100
    • Date on market: 9/17/2024
    • Cumulative days on market: 112 days
    • Listing agreement: Exclusive Right To Sell

    Price history

    DateEventPrice
    3/11/2025Sold$670,000-2.9%
    Source: OneKey® MLS as distributed by MLS GRID #L3579702 Report a problem
    1/7/2025Pending sale$690,000
    Source: OneKey® MLS as distributed by MLS GRID #L3579702 Report a problem
    9/18/2024Listed for sale$690,000-3.8%
    Source: OneKey® MLS as distributed by MLS GRID #3579702 Report a problem
    8/5/2024Listing removed--
    Source: OneKey® MLS as distributed by MLS GRID #3538302 Report a problem
    7/7/2024Price change$717,500-4.6%
    Source: OneKey® MLS as distributed by MLS GRID #3538302 Report a problem
    5/8/2024Price change$752,000-0.4%
    Source: OneKey® MLS as distributed by MLS GRID #3538302 Report a problem
    3/16/2024Listed for sale$755,000+459.3%
    Source: OneKey® MLS as distributed by MLS GRID #3538302 Report a problem
    12/21/1995Sold$135,000
    Source: Public Record Report a problem

    Public tax history

    YearProperty taxesTax assessment
    2025-- $35,820 -6.1%
    2024-- $38,160 +10.8%
    2023-- $34,440 -2.9%
    2022-- $35,460 +4.8%
    2021-- $33,840 +14.4%
    2020$4,709 +6%$29,580 +0.2%
    2019$4,443 +7.3%$29,520 +49.1%
    2018$4,142 +2.6%$19,800
    2017$4,036 +5%$19,800 +0.8%
    2016$3,843 $19,651 +6%
    2015$3,843 +77.6%$18,539 +6%
    2014$2,164 $17,490 +6%
    2013-- $16,500 -5.5%
    2012-- $17,460 +5.3%
    2011-- $16,588
    2010-- $16,588 +5.1%
    2009-- $15,782 +1.9%
    2008-- $15,482
    Find assessor info on the county website

    Neighborhood: Queens Village

    Nearby schools

    GreatSchools rating
    Schools provided by the listing agent
    • Elementary: Ps 34 John Harvard
    • High: Cambria Heights Academy

    Source: OneKey® MLS as distributed by MLS GRID. This data may not be complete. We recommend contacting the local school district to confirm school assignments for this home.