Charming & move-in ready 4-bed home in the heart of the City of Fenton! Completely remodeled in 2018, this home blends modern updates with a warm, welcoming feel. The bright kitchen boasts beautiful granite countertops, perfect for meal prep, while brand-new carpeting in living room, family room and primary bedroom. Hardwood floors in the 3 remaining bedrooms. Enjoy peace of mind with major 2026 updates, including a freshly painted exterior and new concrete porch steps. The spacious layout includes 1 full bath and 2 half baths to easily accommodate a busy morning routine. A full basement provides excellent storage with 1/2 bath (shower & sink only). Outside, the fully fenced backyard offers a safe, private space for entertaining and pets. Unbeatable location within easy walking distance to vibrant downtown Fenton's parks, schools, restaurants, and shopping!
Accepting backups
$289,900
107 2nd St, Fenton, MI 48430
4beds
1,753sqft
Single Family Residence
Built in 1920
7,405 Square Feet Lot
$284,900 Zestimate®
$165/sqft
$-- HOA
What's special
- 40 days
- 776
- 55
Likely to sell faster than
Zillow last checked:
Listing updated:
Listed by:
Nancy J Rademacher 810-599-5380,
KW Professionals Brighton 810-224-7900
Source: Realcomp II,MLS#: 20261063345
Facts & features
Interior
Bedrooms & bathrooms
- Bedrooms: 4
- Bathrooms: 3
- Full bathrooms: 1
- 1/2 bathrooms: 2
Primary bedroom
- Level: Second
- Area: 170
- Dimensions: 17 X 10
Bedroom
- Level: Second
- Area: 132
- Dimensions: 12 X 11
Bedroom
- Level: Second
- Area: 132
- Dimensions: 12 X 11
Bedroom
- Level: Second
- Area: 80
- Dimensions: 10 X 8
Other
- Level: Second
- Area: 54
- Dimensions: 9 X 6
Other
- Level: Entry
- Area: 15
- Dimensions: 5 X 3
Other
- Level: Basement
- Area: 21
- Dimensions: 3 X 7
Dining room
- Level: Entry
- Area: 143
- Dimensions: 13 X 11
Family room
- Level: Entry
- Area: 160
- Dimensions: 16 X 10
Kitchen
- Level: Entry
- Area: 77
- Dimensions: 11 X 7
Living room
- Level: Entry
- Area: 198
- Dimensions: 18 X 11
Heating
- Forced Air, Natural Gas
Cooling
- Ceiling Fans, Central Air
Appliances
- Included: Dishwasher, Dryer, Free Standing Gas Range, Free Standing Refrigerator, Microwave
- Laundry: Gas Dryer Hookup, Washer Hookup
Features
- High Speed Internet
- Basement: Unfinished
- Has fireplace: Yes
- Fireplace features: Family Room, Wood Burning
Interior area
- Total interior livable area: 1,753 sqft
- Finished area above ground: 1,753
Property
Parking
- Parking features: No Garage
Features
- Levels: Two
- Stories: 2
- Entry location: GroundLevelwSteps
- Patio & porch: Covered, Porch
- Pool features: None
- Fencing: Back Yard,Fenced
Lot
- Size: 7,405 Square Feet
- Dimensions: 60 x 120
Details
- Additional structures: Sheds
- Parcel number: 5325551009
- Special conditions: Short Sale No,Standard
Construction
Type & style
- Home type: SingleFamily
- Architectural style: Colonial
- Property subtype: Single Family Residence
Materials
- Stucco
- Foundation: Basement, Poured
- Roof: Asphalt
Condition
- New construction: No
- Year built: 1920
- Major remodel year: 2018
Utilities & green energy
- Electric: Circuit Breakers
- Sewer: Public Sewer
- Water: Public
- Utilities for property: Cable Available
Community & HOA
Community
- Subdivision: BOOTH & MILES NORTHERN ADD
HOA
- Has HOA: No
Location
- Region: Fenton
Financial & listing details
- Price per square foot: $165/sqft
- Tax assessed value: $92,194
- Annual tax amount: $4,111
- Date on market: 8/13/2026
- Cumulative days on market: 40 days
- Listing agreement: Exclusive Right To Sell
- Listing terms: Cash,Conventional,FHA,Va Loan
Estimated market value
$284,900
$271,000 - $299,000
$2,665/mo
Price history
| Date | Event | Price |
|---|---|---|
| 8/13/2026 | Listed for sale | $289,900+66.5%$165/sqft |
Source:  Realcomp II #20261063345 Report a problem Realcomp II #20261063345 Report a problem | ||
| 3/10/2021 | Listing removed | -- |
Source: Owner Report a problem | ||
| 2/6/2019 | Sold | $174,100+0.1%$99/sqft |
Source: Public Record Report a problem | ||
| 12/10/2018 | Pending sale | $174,000$99/sqft |
Source: Owner Report a problem | ||
| 12/6/2018 | Price change | $174,000-0.1%$99/sqft |
Source: Owner Report a problem | ||
| 12/4/2018 | Price change | $174,100+0.1%$99/sqft |
Source: Owner Report a problem | ||
| 11/29/2018 | Listed for sale | $174,000+176.2%$99/sqft |
Source: Owner Report a problem | ||
| 6/5/2018 | Sold | $63,000-29.9%$36/sqft |
Source: Public Record Report a problem | ||
| 4/27/2018 | Price change | $89,900-5.3%$51/sqft |
Source: Preview Properties PC #218014772 Report a problem | ||
| 4/5/2018 | Price change | $94,900-11.3%$54/sqft |
Source: Preview Properties PC #218014772 Report a problem | ||
| 2/23/2018 | Listed for sale | $107,000-40.7%$61/sqft |
Source: Preview Properties PC #218014772 Report a problem | ||
| 6/27/2017 | Sold | $180,322+137.5%$103/sqft |
Source: Public Record Report a problem | ||
| 4/6/2017 | Listed for sale | -- |
Source: Auction.com Report a problem | ||
| 2/14/2006 | Sold | $75,930+2.6%$43/sqft |
Source: Public Record Report a problem | ||
| 1/14/2005 | Sold | $74,000$42/sqft |
Source:  MiRealSource #20189902 Report a problem MiRealSource #20189902 Report a problem | ||
Public tax history
| Year | Property taxes | Tax assessment |
|---|---|---|
| 2025 | $3,948 +4.8% | $106,900 +0.3% |
| 2024 | $3,767 | $106,600 +12.9% |
| 2023 | -- | $94,400 +16.3% |
| 2022 | -- | $81,200 -3.3% |
| 2021 | -- | $84,000 +11.4% |
| 2020 | -- | $75,400 +4.9% |
| 2019 | -- | $71,900 +53.6% |
| 2018 | $1,984 +49.2% | $46,800 +6.1% |
| 2017 | $1,330 -2.1% | $44,100 +5% |
| 2016 | $1,359 | $42,000 +12.6% |
| 2015 | $1,359 | $37,300 +21.5% |
| 2012 | -- | $30,700 -2.2% |
| 2011 | -- | $31,400 -14.4% |
| 2010 | -- | $36,700 -26.2% |
| 2008 | $557 | $49,700 -16.8% |
| 2006 | -- | $59,700 +1.5% |
| 2005 | -- | $58,800 +9.7% |
| 2004 | -- | $53,600 -0.6% |
| 2003 | -- | $53,900 +13.2% |
| 2002 | $669 +2.9% | $47,600 -0.2% |
| 2001 | $650 +5.6% | $47,700 +31% |
| 2000 | $615 | $36,400 |
Find assessor info on the county website
Monthly payment
Est. payment
Payment breakdown
Explore the cost of this home by adjusting the details. Changes won't be saved.Climate risks
Neighborhood: 48430
Similar homes
- $259,8993 bd1 ba1.7k sqft301 N East St, Fenton, MI 48430For Sale

 MLS ID #50223181, Paul Fujimoto, RE/MAX Eclipse. MiRealSource
 - $299,0003 bd3 ba1.7k sqft659 Andover Woods Dr, Fenton, MI 48430For Sale

 MLS ID #20261074694, Gloria Holland, Wentworth Real Estate Group. Realcomp II
 - $259,9004 bd1 ba1.2k sqft413 5th St, Fenton, MI 48430For Sale
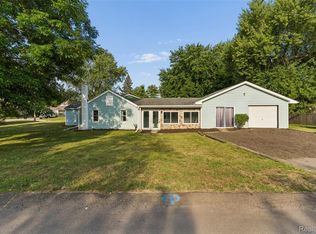 MLS ID #20261069241, Bradley LaBrie, Keller Williams First. Realcomp II
 - $299,9003 bd1 ba1.8k sqft612 S East St, Fenton, MI 48430For Sale
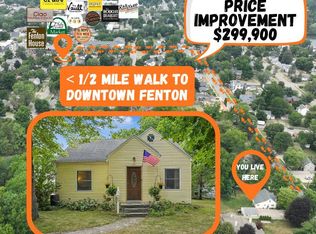 MLS ID #20261058338, Barry Tiemann, Berkshire Hathaway HomeServices Michigan Real Est. Realcomp II
 - $270,0002 bd2 ba1k sqft425 W Caroline St, Fenton, MI 48430For SaleMLS ID #20261070101, Michael Jarvis, KW Realty Livingston. Realcomp II
- $340,0004 bd2 ba2.2k sqft11479 Farmhill Dr, Fenton, MI 48430For SaleMLS ID #20261065221, Teresa Beaumont, EXP Realty Main. Realcomp II
- $284,9004 bd3 ba2.4k sqft12320 N Holly Rd, Holly, MI 48442For SaleMLS ID #20261056580, Jeff Glover, KW Professionals. Realcomp II
- $294,0004 bd2 ba1.6k sqft8330 Baldwin Rd, Gaines, MI 48436For SaleMLS ID #20261074817, Todd Fedie, KW Realty Livingston. Realcomp II
- $270,0004 bd2 ba1.5k sqft10356 Linden Rd, Grand Blanc, MI 48439For SaleMLS ID #20261061776, Quinton Foster, Outlier Real Estate LLC. Realcomp II
- $249,9992 bd2 ba1.3k sqft763 Eagle Dr, Fenton, MI 48430For SaleMLS ID #20261072841, Danny O'Brien, Wentworth Real Estate Group. Realcomp II
- $264,9004 bd2 ba2k sqft2451 Valleylane Dr, Grand Blanc, MI 48439For SaleMLS ID #20261060175, Jane Murphy, Berkshire Hathaway HomeServices Michigan Real Est. Realcomp II
- $279,9004 bd2 ba2k sqft2481 S Genesee Rd, Burton, MI 48519For SaleMLS ID #20261073646, Pedro A Salinas, Salinas Real Estate Group. Realcomp II
- $298,4004 bd2 ba1.5k sqft124 E Lafayette St, Milford, MI 48381For SaleMLS ID #20261061610, Olivia Rosenbergh, Clubhouse Realty LLC. Realcomp II
- $299,9003 bd2 ba2.2k sqft6273 Cold Spring Trl, Grand Blanc, MI 48439For SaleMLS ID #20261060616, Lina Aboughanem, Inca Realty, LLC. Realcomp II
- $249,9003 bd1 ba1k sqft406 E Sherman St, Holly, MI 48442For SaleMLS ID #20261063317, Steven Valentini, RE/MAX Dream Properties. Realcomp II
- $359,0004 bd3 ba2.2k sqft9044 S Saginaw Rd, Grand Blanc, MI 48439For SaleMLS ID #50219852, Kathy T Quayle, Coldwell Banker Kuehnle & Associates. MiRealSource
- $329,9003 bd3 ba2.4k sqft10250 Duffield Rd, Gaines, MI 48436For SaleMLS ID #20261073959, Kelli Garman, Real Estate For A CAUSE. Realcomp II
- $174,9003 bd2 ba2k sqft409 Legrande St, Holly, MI 48442For SaleMLS ID #20261069906, Karen Nouhan, Wentworth Real Estate Group. Realcomp II
- $300,0005 bd2 ba2.1k sqft16059 Murray Rd, Byron, MI 48418For SaleMLS ID #20261047461, Trudy Tabor, EXP Realty - Fenton. Realcomp II
- $265,0003 bd2 ba1.5k sqft5521 Independence Colony Rd, Grand Blanc, MI 48439For SaleMLS ID #20261045871, Sheree Smith, America's Premiere Realty Inc. Realcomp II
