HOME INSPECTION COMPLETED & AVAILABLE FOR REVIEW----CLOSING COST ASSISTANCE AVAILABLE WITH OFFERS ACCEPTABLE TO THE SELLER. Step into contemporary luxury in this BEAUTIFULLY RENOVATED 2,000+ sq. ft. home, where custom finishes, thoughtful design, & energy efficiency come together seamlessly. Offering 4 bedrooms/2.5 baths across two finished levels, this exceptional property is powered by a 5.6 kW SOLAR SYSTEM (2025 installation) cutting electrical costs to next to nothing. The open-concept main level is designed for both everyday living & entertaining, featuring a striking 5-foot fireplace, a 75-inch television that stays with the home, & a stylish kitchen complete with concrete countertops & new stainless appliances, including a gas range, dishwasher, & refrigerator. The spacious primary suite is conveniently located on the main floor, along with a guest bedroom & powder room. The finished, insulated lower level expands the living space with 2 additional bedrooms, a full bath, a generous recreation room, & a laundry area complete with washer, dryer, and an additional refrigerator. Several rooms feature electric fireplaces, providing both warmth & ambiance while taking full advantage of the home's solar-powered efficiency. Outside, the home's attractive metal siding, stone veneer foundation, fresh sod, & inviting enclosed front porch with all-new windows create outstanding curb appeal. The oversized, freshly painted three-car heated garage/shop is a dream workspace, offering 220-volt power, insulated garage doors, air conditioning, a full concrete apron, & convenient alley access. This home has been extensively updated for peace of mind, including ALL-NEW plumbing & fixtures, a new water heater, complete sewer line replacement (April 2026), new flooring, doors, insulation, electrical wiring, 2 new electrical panels, modern lighting &ceiling fans, & a new A/C unit installed in 2026. Just a short walk to the famous BLUE RIBBON MISSOURI RIVER trout fishery.
Active
Price cut: $1.5K (9/26)
$447,500
107 2nd St N, Cascade, MT 59421
4beds
2,030sqft
Single Family Residence
Built in 1918
6,229 Square Feet Lot
$443,000 Zestimate®
$220/sqft
$-- HOA
What's special
Insulated garage doorsNew flooringOpen-concept main levelNew stainless appliancesGenerous recreation roomGas rangeEnergy efficiency
- 53 days
- 276
- 18
Zillow last checked:
Listing updated:
Listed by:
Robin McKnight 406-899-0857,
Montana's Best Realty
Source: MRMLS,MLS#: 30075794
Facts & features
Interior
Bedrooms & bathrooms
- Bedrooms: 4
- Bathrooms: 3
- Full bathrooms: 1
- 3/4 bathrooms: 1
- 1/2 bathrooms: 1
Primary bedroom
- Level: Main
Bedroom 2
- Level: Main
Bedroom 3
- Level: Basement
Bedroom 4
- Level: Basement
Primary bathroom
- Level: Main
Bathroom 2
- Description: powder room
- Level: Main
Bathroom 3
- Description: Full Bathroom
- Level: Basement
Family room
- Level: Basement
Florida room
- Level: Main
Kitchen
- Level: Main
Laundry
- Level: Basement
Living room
- Level: Main
Heating
- Forced Air, Gas
Cooling
- Central Air
Appliances
- Included: Dryer, Dishwasher, Range, Refrigerator, Washer
- Laundry: Washer Hookup
Features
- Basement: Finished
- Number of fireplaces: 4
Interior area
- Total structure area: 2,030
- Total interior livable area: 2,030 sqft
- Finished area below ground: 1,015
Property
Parking
- Total spaces: 3
- Parking features: Additional Parking, Alley Access, Boat, Garage, Garage Door Opener, Heated Garage
- Garage spaces: 3
Features
- Patio & porch: Enclosed, Front Porch, Patio
- Exterior features: Rain Gutters
- Fencing: Back Yard
- Has view: Yes
- View description: Mountain(s), Residential
Lot
- Size: 6,229 Square Feet
- Features: Back Yard, Front Yard, Landscaped
Details
- Parcel number: 02277435216040000
- Special conditions: Standard
Construction
Type & style
- Home type: SingleFamily
- Property subtype: Single Family Residence
Materials
- Foundation: Poured
- Roof: Composition
Condition
- Updated/Remodeled
- New construction: No
- Year built: 1918
Utilities & green energy
- Sewer: Public Sewer
- Water: Public
- Utilities for property: Electricity Connected, Natural Gas Connected, High Speed Internet Available
Community & HOA
Community
- Features: Fishing, Park, Sidewalks
HOA
- Has HOA: No
Location
- Region: Cascade
Financial & listing details
- Price per square foot: $220/sqft
- Tax assessed value: $280,400
- Annual tax amount: $1,589
- Date on market: 8/7/2026
- Listing agreement: Exclusive Right To Sell
- Road surface type: Asphalt
Estimated market value
$443,000
$421,000 - $465,000
$2,221/mo
Price history
| Date | Event | Price |
|---|---|---|
| 9/26/2026 | Price change | $447,500-0.3%$220/sqft |
Source:  MRMLS #30075794 Report a problem MRMLS #30075794 Report a problem | ||
| 8/7/2026 | Listed for sale | $449,000+156.6%$221/sqft |
Source: MRMLS #30075794 Report a problem | ||
| 8/29/2025 | Sold | -- |
Source: MRMLS #30053736 Report a problem | ||
| 8/8/2025 | Price change | $175,000-23.9%$86/sqft |
Source: MRMLS #30053736 Report a problem | ||
| 8/8/2025 | Price change | $230,000+15.6%$113/sqft |
Source: United Country #25086-053736 Report a problem | ||
| 7/30/2025 | Price change | $199,000-13.5%$98/sqft |
Source: MRMLS #30053736 Report a problem | ||
| 7/10/2025 | Listed for sale | $230,000$113/sqft |
Source: MRMLS #30053736 Report a problem | ||
Public tax history
| Year | Property taxes | Tax assessment |
|---|---|---|
| 2025 | $1,415 -17.6% | $280,400 +21.5% |
| 2024 | $1,717 -2.3% | $230,700 |
| 2023 | $1,758 +27.7% | $230,700 +37.2% |
| 2022 | $1,376 -5.7% | $168,200 |
| 2021 | $1,459 +9.1% | $168,200 +9.1% |
| 2020 | $1,337 -6.2% | $154,200 |
| 2019 | $1,426 +4.3% | $154,200 +14.4% |
| 2018 | $1,367 -4.5% | $134,800 |
| 2017 | $1,433 -41.9% | $134,800 +21% |
| 2016 | $2,465 +141.3% | $111,400 |
| 2015 | $1,022 -3.4% | $111,400 +99.2% |
| 2014 | $1,058 +17.6% | $55,915 +1.2% |
| 2013 | $900 +2.7% | $55,268 +1.4% |
| 2012 | $876 | $54,503 |
| 2011 | -- | -- |
| 2010 | -- | -- |
| 2009 | -- | -- |
| 2008 | -- | $81,000 |
| 2007 | -- | $81,000 |
| 2006 | -- | $81,000 |
| 2005 | -- | $81,000 |
| 2004 | -- | $81,000 |
| 2003 | -- | $81,000 +14.1% |
| 2002 | -- | $71,000 |
| 2000 | -- | $71,000 |
Find assessor info on the county website
Monthly payment
Est. payment
Payment breakdown
Explore the cost of this home by adjusting the details. Changes won't be saved.Climate risks
Neighborhood: 59421
Nearby schools
Schools provided by the listing agent
- District: District No. 3
Source: MRMLS. This data may not be complete. We recommend contacting the local school district to confirm school assignments for this home.
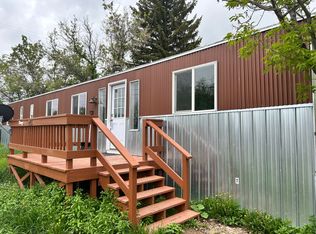
Similar homes
- $355,0003 bd2 ba1.6k sqft117 Front St, Cascade, MT 59421Active
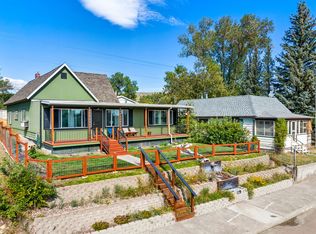
 MLS ID #30077914, Robin McKnight, Montana's Best Realty. MRMLS
 - $425,0003 bd2 ba1.5k sqft217 3rd St S, Cascade, MT 59421Active Under Contract
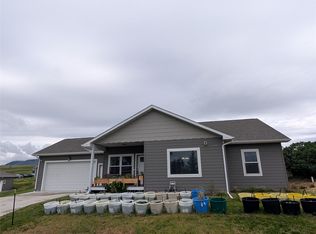 MLS ID #30072502, Jan White, Homestead Realty of Montana. MRMLS
 - $439,0004 bd2 ba1.5k sqft604 Mountain View Ln, Cascade, MT 59421Active
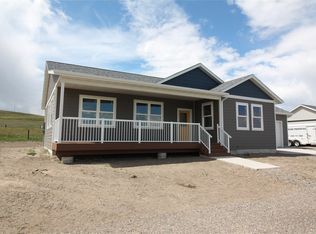 MLS ID #30064843, Gym Anderson, Montana's Best Realty. MRMLS
 - $519,0003 bd2 ba1.6k sqft2 Meadowlark Sq, Cascade, MT 59421Active
 MLS ID #30073988, Robin McKnight, Montana's Best Realty. MRMLS
 - $519,0003 bd1 ba1.1k sqft6 Meadowlark Sq, Cascade, MT 59421ActiveMLS ID #30074887, Robin McKnight, Montana's Best Realty. MRMLS
- $430,0004 bd2 ba2.4k sqft786 Us Highway 89, Vaughn, MT 59487Active Under ContractMLS ID #30070737, Brenna Adkins, Dahlquist Realtors. MRMLS
- $589,0003 bd3 ba2.7k sqft47 Scenic Valley Ln, Cascade, MT 59421ActiveMLS ID #30074857, Tara Halmes, Legacy Realty of Montana. MRMLS
- $299,0003 bd2 ba1.8k sqft29 River Dr, Cascade, MT 59421ActiveMLS ID #30078690, Tara Halmes, Legacy Realty of Montana. MRMLS
- $400,0003 bd2 ba2.2k sqft19 Russell Lateral, Fort Shaw, MT 59443ActiveMLS ID #30077545, Jeff McPartlin, McPartlin Realty. MRMLS
- $349,9994 bd2 ba2.3k sqft190 N Floweree Ave, Simms, MT 59477ActiveMLS ID #30068662, Burke L Tyree, Tyree Real Estate, Inc.. MRMLS
- $599,9002 bd1 ba1.2k sqft201 Ulm Rd, Ulm, MT 59485ActiveMLS ID #30068913, Mary (Beth) Duke, Coldwell Banker The Falls. MRMLS
- $235,0003 bd2 ba1.3k sqft685 5th Ave #&-1085, Ulm, MT 59485Active Under ContractMLS ID #30064949, Lynn Kenyon, Live in Montana Real Estate. MRMLS
