This stunning like-new construction home in coveted Sylvan Park is just minutes from downtown Nashville, convenient to fine dining, parks, & buzz-worthy shops. Step over the threshold & the perfect blend of modern comforts melded w/ subtle vintage aesthetics is on full display in gasp-worthy living spaces, all brightened by natural light rushing in through oversized double-hung windows. Dining, study, family room & luxurious kitchen on main level. Primary suite + 3 bedrooms, rec room w/ laundry on the upper level. Outdoors, enjoy curated landscapes w/ fenced yards front & back + 2 covered porches to sip coffee or tea under. The 2-car garage features a finished DADU, perfect for guests. No detail was left uncovered in the design & development of this rare find. Top-notch amenities include full-system water softener, Hunter Douglas blinds, security system, Nest camera/key-free access, tankless water heater, Baldwin Black hardware, Thermadore appliances, Opus cabinets & TimberTech decking
Closed
Street View
$2,200,000
107 38th Ave N, Nashville, TN 37209
5beds
3,522sqft
Single Family Residence, Residential
Built in 2022
7,840 Square Feet Lot
$2,067,100 Zestimate®
$625/sqft
$5,058 Estimated rent
Home value
$2,067,100
$1.92M - $2.19M
$5,058/mo
Zestimate® history
Owner options
List your home for rent
$5,058/mo
Rent Zestimate®
Find your next renter with Zillow Rental Manager. Plus, with online applications, you can quickly screen prospective tenants – for free.
$5,058/mo
Rent Zestimate®
Refinance and save
$12,840/mo
Est. payment
Refinancing to a lower rate could help reduce your monthly payments and save thousands over the life of the loan.
$12,840/mo
Est. payment
Explore your selling options
Work with a Zillow partner agent
Leverage their expertise and Zillow's premium Showcase listings to get your home seen by more buyers.
Get startedList with your own agent
Get your home in front of millions of buyers by listing it on Zillow.
Learn how to do itSell it yourself
Take full control of how buyers see your home on Zillow by listing For Sale by Owner (FSBO).
List your homeWhat's special
Rec roomKey - free accessSubtle vintage aestheticsConvenient to fine diningLuxurious kitchenHunter douglas blindsBaldwin black hardware
Zillow last checked:
Listing updated:
Listed by:
Megan Baker Jernigan 615-594-1990,
Compass RE
Bought with:
Theresa Luckett Burdge, 267721
Wilson Group Real Estate
Source: RealTracs MLS as distributed by MLS GRID,MLS#: 2648812
Facts & features
Interior
Bedrooms & bathrooms
- Bedrooms: 5
- Bathrooms: 4
- Full bathrooms: 4
- Main level bedrooms: 1
Bedroom 1
- Features: Suite
- Level: Suite
- Area: 255 Square Feet
- Dimensions: 17x15
Bedroom 2
- Features: Walk-In Closet(s)
- Level: Walk-In Closet(s)
- Area: 120 Square Feet
- Dimensions: 12x10
Bedroom 3
- Features: Walk-In Closet(s)
- Level: Walk-In Closet(s)
- Area: 144 Square Feet
- Dimensions: 12x12
Bedroom 4
- Features: Walk-In Closet(s)
- Level: Walk-In Closet(s)
- Area: 144 Square Feet
- Dimensions: 12x12
Bonus room
- Area: 187 Square Feet
- Dimensions: 17x11
Dining room
- Area: 169 Square Feet
- Dimensions: 13x13
Kitchen
- Area: 247 Square Feet
- Dimensions: 19x13
Living room
- Area: 361 Square Feet
- Dimensions: 19x19
Heating
- Central
Cooling
- Central Air
Appliances
- Included: Dishwasher, Disposal, ENERGY STAR Qualified Appliances, Microwave, Refrigerator, Cooktop
- Laundry: Electric Dryer Hookup, Washer Hookup
Features
- Ceiling Fan(s), Extra Closets, Smart Thermostat, Walk-In Closet(s), Wet Bar, High Speed Internet
- Flooring: Wood, Tile
- Basement: Crawl Space
- Number of fireplaces: 2
- Fireplace features: Gas, Living Room
Interior area
- Total structure area: 3,522
- Total interior livable area: 3,522 sqft
- Finished area above ground: 3,522
Property
Parking
- Total spaces: 2
- Parking features: Detached
- Garage spaces: 2
Features
- Levels: Two
- Stories: 2
- Patio & porch: Porch, Covered, Deck, Screened
- Exterior features: Smart Irrigation, Smart Light(s), Smart Lock(s)
- Fencing: Full
Lot
- Size: 7,840 Square Feet
- Dimensions: 52 x 158
- Features: Level
Details
- Parcel number: 10405002700
- Special conditions: Standard
Construction
Type & style
- Home type: SingleFamily
- Property subtype: Single Family Residence, Residential
Materials
- Roof: Asphalt
Condition
- New construction: No
- Year built: 2022
Utilities & green energy
- Sewer: Public Sewer
- Water: Public
- Utilities for property: Water Available
Green energy
- Energy efficient items: Windows, Thermostat, Insulation, Water Heater
Community & HOA
Community
- Security: Carbon Monoxide Detector(s), Security System, Smoke Detector(s), Smart Camera(s)/Recording
- Subdivision: Sylvan Park
HOA
- Has HOA: No
Location
- Region: Nashville
Financial & listing details
- Price per square foot: $625/sqft
- Tax assessed value: $1,754,700
- Annual tax amount: $8,659
- Date on market: 4/29/2024
Price history
| Date | Event | Price |
|---|---|---|
| 6/18/2024 | Sold | $2,200,000+0%$625/sqft |
Source:  RealTracs MLS as distributed by MLS GRID #2648812 Report a problem RealTracs MLS as distributed by MLS GRID #2648812 Report a problem | ||
| 5/13/2024 | Contingent | $2,199,900$625/sqft |
Source: RealTracs MLS as distributed by MLS GRID #2648812 Report a problem | ||
| 4/30/2024 | Listed for sale | $2,199,900+6%$625/sqft |
Source: RealTracs MLS as distributed by MLS GRID #2648812 Report a problem | ||
| 11/1/2022 | Sold | $2,075,000+327.8%$589/sqft |
Source: RealTracs MLS as distributed by MLS GRID #2454650 Report a problem | ||
| 5/25/2021 | Sold | $485,000+87.3%$138/sqft |
Source: Public Record Report a problem | ||
| 3/24/2021 | Listing removed | -- |
Source: Owner Report a problem | ||
| 3/18/2018 | Listing removed | $2,200$1/sqft |
Source: Owner Report a problem | ||
| 3/4/2018 | Listed for rent | $2,200$1/sqft |
Source: Owner Report a problem | ||
| 8/22/2013 | Sold | $259,000$74/sqft |
Source: Agent Provided Report a problem | ||
| 6/23/2013 | Listed for sale | $259,000+24.5%$74/sqft |
Source: Woodmont Realty Group, Inc. dba Prudential Woodmont Realty #1462019 Report a problem | ||
| 3/2/2009 | Sold | $208,000+16.2%$59/sqft |
Source: Public Record Report a problem | ||
| 6/3/2005 | Sold | $179,000+35.1%$51/sqft |
Source: Public Record Report a problem | ||
| 10/31/2002 | Sold | $132,500+45.6%$38/sqft |
Source: Public Record Report a problem | ||
| 11/26/1997 | Sold | $91,000$26/sqft |
Source: Public Record Report a problem | ||
Public tax history
| Year | Property taxes | Tax assessment |
|---|---|---|
| 2025 | $12,344 +42.6% | $438,675 +64.9% |
| 2024 | $8,659 | $266,100 |
| 2023 | $8,659 +267% | $266,100 +267% |
| 2022 | $2,359 -31.7% | $72,500 -31% |
| 2021 | $3,456 -7.1% | $105,100 +19.3% |
| 2020 | $3,719 +33.8% | $88,100 |
| 2019 | $2,780 | $88,100 |
| 2018 | $2,780 | $88,100 |
| 2017 | $2,780 | $88,100 +40.5% |
| 2016 | $2,780 -1.8% | $62,700 |
| 2015 | $2,832 | $62,700 |
| 2014 | $2,832 | $62,700 |
| 2013 | -- | $62,700 +9.2% |
| 2012 | -- | $57,425 |
| 2011 | -- | $57,425 |
| 2010 | -- | $57,425 |
| 2009 | -- | $57,425 +27.5% |
| 2008 | -- | $45,025 |
| 2007 | -- | $45,025 |
| 2006 | -- | -- |
| 2005 | -- | -- |
| 2004 | -- | -- |
| 2003 | -- | -- |
| 2002 | -- | -- |
| 2001 | -- | -- |
| 2000 | -- | -- |
Find assessor info on the county website
Neighborhood: Sylvan Park
Nearby homes
- $642,4002 bd1 ba1.4k sqft105 38th Ave N, Nashville, TN 37209Off Market
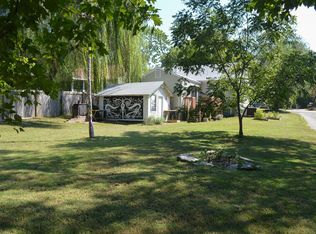
- $626,5003 bd1 ba1.1k sqft109 38th Ave N, Nashville, TN 37209Off Market
- $1,328,6004 bd4 ba3.2k sqft111 38th Ave N, Nashville, TN 37209Off Market

- $1,021,8003 bd3 ba2.5k sqft125 38th Ave, Nashville, TN 37209Off Market

- $1,426,1004 bd2 ba3k sqft113 38th Ave N, Nashville, TN 37209Off Market
- $1,050,0004 bd2 ba2.1k sqft3802 Murphy Rd, Nashville, TN 37209Sold
- $--2 bd1 ba1.2k sqft3802 Murphy Rd #B, Nashville, TN 37209Off Market
- $--2 bd1 ba900 sqft3802 Murphy Rd #A, Nashville, TN 37209Off Market
Nearby schools
GreatSchools rating
- 8/10Sylvan Park Paideia Design CenterGrades: K-5Distance: 0.8 mi
- 8/10West End Middle SchoolGrades: 6-8Distance: 0.7 mi
- 6/10Hillsboro High SchoolGrades: 9-12Distance: 2.7 mi
Schools provided by the listing agent
- Elementary: Sylvan Park Paideia Design Center
- Middle: West End Middle School
- High: Hillsboro Comp High School
Source: RealTracs MLS as distributed by MLS GRID. This data may not be complete. We recommend contacting the local school district to confirm school assignments for this home.
Get a cash offer in 3 minutes
Find out how much your home could sell for in as little as 3 minutes with a no-obligation cash offer.
Estimated market value
$2,067,100
Get a cash offer in 3 minutes
Find out how much your home could sell for in as little as 3 minutes with a no-obligation cash offer.
Estimated market value
$2,067,100
- Tennessee
- Davidson County
- Nashville
- 37209
- Sylvan Park
- 107 38th Ave N
Nearby cities
Nearby neighborhoods
Nearby zip codes
Other Nashville Topics
