Welcome home to this warm and inviting 4 bedroom, 3 bath home where comfort & thoughtful updates come together. From the moment you step inside, you'll appreciate the fresh new flooring & welcoming atmosphere that make this home move-in ready. The fully finished basement offers plenty of additional living space, perfect for cozy movie nights, a playroom, home office, or entertaining family & friends. Outside, you'll love the large, secluded backyard-a private retreat w/ room to play, garden, or simply relax. The outdoor entertaining area is ready for summer barbecues & evenings spent w/ friends, while the storage shed provides plenty of space for tools & outdoor equipment. A 2-car attached garage, w/ additional parking, offers convenience for everyday living. To top it all off, a brand-new roof will be installed before closing, giving the next owners added peace of mind. With its many updates, inviting spaces, & private backyard, this is a home you'll love coming back to every day.
For sale
Price cut: $15K (9/23)
$314,000
107 4th St, Hartington, NE 68739
4beds
2,340sqft
Single Family Residence
Built in 2005
0.34 Acres Lot
$302,200 Zestimate®
$134/sqft
$-- HOA
What's special
Fully finished basementAdditional living spaceHome officeFresh new flooring
- 62 days
- 1,250
- 10
Likely to sell faster than
Zillow last checked:
Listing updated:
Listed by:
Jane Sayler 402-841-3627,
BHGRE Don Peterson & Associate
Source: GPRMLS,MLS#: 22622677
Facts & features
Interior
Bedrooms & bathrooms
- Bedrooms: 4
- Bathrooms: 2
- Full bathrooms: 2
- 3/4 bathrooms: 1
- Main level bathrooms: 2
Primary bedroom
- Level: Main
Bedroom 2
- Level: Main
Bedroom 3
- Level: Basement
Bedroom 4
- Level: Basement
Dining room
- Level: Main
Family room
- Level: Basement
Kitchen
- Level: Main
Living room
- Level: Main
Basement
- Area: 1080
Heating
- Electric, Forced Air
Cooling
- Central Air
Appliances
- Included: Range, Refrigerator, Water Softener, Washer, Dishwasher, Dryer, Disposal, Microwave
Features
- Ceiling Fan(s)
- Flooring: Carpet, Luxury Vinyl, Plank
- Basement: Finished
- Has fireplace: No
Interior area
- Total structure area: 2,340
- Total interior livable area: 2,340 sqft
- Finished area above ground: 1,260
- Finished area below ground: 1,080
Property
Parking
- Total spaces: 2
- Parking features: Garage - Attached
- Attached garage spaces: 2
Features
- Patio & porch: Porch, Patio
- Fencing: None
Lot
- Size: 0.34 Acres
- Dimensions: 108 x 138
- Features: Over 1/4 up to 1/2 Acre, City Lot
Details
- Parcel number: 0001012.04
Construction
Type & style
- Home type: SingleFamily
- Architectural style: Ranch,Traditional
- Property subtype: Single Family Residence
Materials
- Masonite
- Foundation: Block
- Roof: Composition
Condition
- Not New and NOT a Model
- New construction: No
- Year built: 2005
Utilities & green energy
- Sewer: Private Sewer
- Water: Private
- Utilities for property: Electricity Available, Water Available, Sewer Available, Phone Available, Fiber Optic
Community & HOA
HOA
- Has HOA: No
Location
- Region: Hartington
Financial & listing details
- Price per square foot: $134/sqft
- Tax assessed value: $163,720
- Annual tax amount: $1,923
- Date on market: 8/7/2026
- Listing terms: FHA,Conventional,Cash,USDA Loan
- Ownership: Fee Simple
- Electric utility on property: Yes
Estimated market value
$302,200
$287,000 - $317,000
$1,659/mo
Price history
| Date | Event | Price |
|---|---|---|
| 9/23/2026 | Price change | $314,000-4.6%$134/sqft |
Source:  GPRMLS #22622677 Report a problem GPRMLS #22622677 Report a problem | ||
| 8/7/2026 | Listed for sale | $329,000$141/sqft |
Source: GPRMLS #22622677 Report a problem | ||
Public tax history
| Year | Property taxes | Tax assessment |
|---|---|---|
| 2025 | $1,385 +0.6% | $163,720 +15.1% |
| 2024 | $1,376 -32.6% | $142,300 |
| 2023 | $2,041 +3.1% | $142,300 +2.7% |
| 2022 | $1,979 +5.6% | $138,570 +7.6% |
| 2021 | $1,875 -5.7% | $128,805 |
| 2020 | $1,989 +12.4% | $128,805 +9.4% |
| 2018 | $1,770 +1.5% | $117,705 |
| 2017 | $1,743 +9.3% | $117,705 +4.6% |
| 2016 | $1,595 +5.8% | $112,580 |
| 2015 | $1,508 +2.9% | $112,580 +0.3% |
| 2014 | $1,466 | $112,285 +0.2% |
| 2013 | -- | $112,055 |
| 2012 | -- | $112,055 |
| 2011 | $1,660 -0.3% | $112,055 |
| 2010 | $1,665 -0.5% | $112,055 |
| 2009 | $1,673 | -- |
Find assessor info on the county website
Monthly payment
Est. payment
Payment breakdown
Explore the cost of this home by adjusting the details. Changes won't be saved.Climate risks
Neighborhood: 68739
Similar homes
- $270,0004 bd2 ba2.2k sqft305 S Cedar Ave, Hartington, NE 68739For Sale
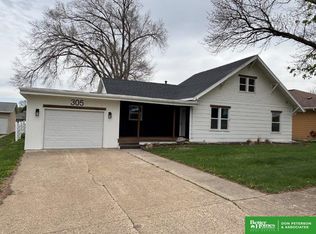
 MLS ID #22611512, Jane Sayler, BHGRE Don Peterson & Associate. GPRMLS
 - $239,0004 bd2 ba2.5k sqft306 S Madison Ave, Hartington, NE 68739For Sale
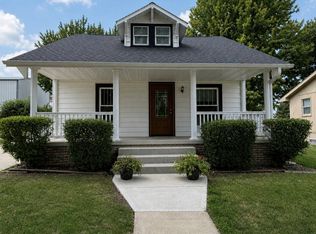 MLS ID #11954629, D. Christopher Miller, Don Miller Land Co., Inc.. My State MLS
 - $325,0004 bd2 ba2k sqft2022 Burleigh St, Yankton, SD 57078For Sale
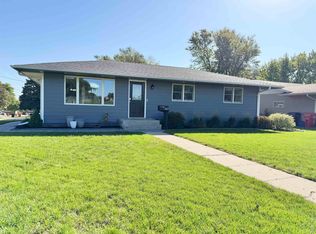 MLS ID #117669, Rhonda Hahn. Meridian AOR
 - $334,0004 bd3 ba2.2k sqft1546 Brandon Dr, Vermillion, SD 57069For Sale
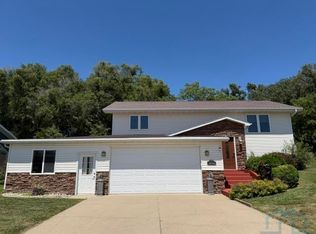
 MLS ID #833826, Sarah Taggart, Premier Real Estate and Property Management. Northwest Iowa Regional BOR
 - $319,9003 bd2 ba1.8k sqft240 Purdue St, Vermillion, SD 57069For SaleMLS ID #834319, Jami Baedke, Premier Real Estate and Property Management. Northwest Iowa Regional BOR
- $292,0005 bd2 ba2.8k sqft400 Kingsbury St, Gayville, SD 57031For SaleMLS ID #834201, Jessi Hanson, Maloney Real Estate. Northwest Iowa Regional BOR
- $285,0004 bd2 ba1.9k sqft228 Anderson St, Vermillion, SD 57069For SaleMLS ID #832658, Katelin Brewer, Premier Real Estate and Property Management. Northwest Iowa Regional BOR
- $299,0004 bd2 ba2.1k sqft316 Prentis Ave, Vermillion, SD 57069For SaleMLS ID #834166, Sarah Taggart, Premier Real Estate and Property Management. Northwest Iowa Regional BOR
- $357,9003 bd2 ba1.8k sqft1913 Depaul Ave, Vermillion, SD 57069For SaleMLS ID #833926, Kelly McKelvey, Premier Real Estate and Property Management. Northwest Iowa Regional BOR
- $319,0004 bd4 ba2.8k sqft409 N Plum St, Vermillion, SD 57069For SaleMLS ID #833680, Nikki Peters, Premier Real Estate and Property Management. Northwest Iowa Regional BOR
- $269,9003 bd2 ba1.9k sqft400 Ruth St, Yankton, SD 57078For Sale
 MLS ID #22606166, Craig D Fields. Realtor Association of the Sioux Empire
 - $378,0004 bd2 ba2k sqft1802 Creighton Ave, Vermillion, SD 57069For SaleMLS ID #833812, Michelle Maloney, Maloney Real Estate. Northwest Iowa Regional BOR
