Skip main navigation
Closed
  • Price Unknown

    107 5th Ave NW, Conrad, MT 59425

    5beds
    2,976sqft
    Single Family Residence
    Built in 1998
    0.43 Acres Lot
    $373,800 Zestimate®
    $--/sqft
    $2,412 Estimated rent

    Home value

    $373,800

    $355,000 - $396,000

    $2,412/mo

    Zestimate® history
    Loading
    Loading...

    Owner options

    List your home for rent

    $2,412/mo

    Rent Zestimate®

    Find your next renter with Zillow Rental Manager. Plus, with online applications, you can quickly screen prospective tenants – for free.

    Learn more

    $2,412/mo

    Rent Zestimate®

    Refinance and save

    Refinancing to a lower rate could help reduce your monthly payments and save thousands over the life of the loan.

    See today's rates

    Explore your selling options

    Work with a Zillow partner agent

    Leverage their expertise and Zillow's premium Showcase listings to get your home seen by more buyers.

    Get started

    List with your own agent

    Get your home in front of millions of buyers by listing it on Zillow.

    Learn how to do it

    Sell it yourself

    Take full control of how buyers see your home on Zillow by listing For Sale by Owner (FSBO).

    List your home

    What's special

    Basement stairsSpacious family roomLarge pantryNew carpetEgress windowsWalk in closetMaster bedroom
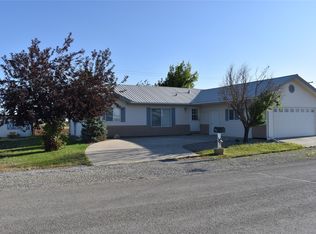
    You'll find many amenities in this 5 bedroom, 3 bath home. The main floor boasts a master bedroom with walk in closet and a full bathroom on the west end of the house and 2 bedrooms, and a full bath on the east side. In between is the spacious living room that opens to the dining area. The kitchen has good working area with lots of cupboards and a large pantry. All appliances except the dishwasher are stainless steel. Entering the house from the attached two stall garage you go into the mudroom. This has storage, a sink, and washer/dryer hookups. The stairs to the basement originate in the mudroom. The basement stairs, hallway and family room have new carpet. The spacious family room has lots of natural light with its large egress window. 2 bedrooms downstairs have egress windows. One is non-conforming as there isn't an attached closet. Another good-sized basement room could serve many purposes:game room, crafting, sewing, quilting, reloading, whatever suits your needs. In their own room are the gas forced air furnace and the electric hot water heater. Windows on main floor Pella, in basement Jeldwyn according to seller. In addition to the double attached garage, there is an 8x10 shed and a 12x18 shed with a garage type door. A small vehicle or side by side could fit here. The back yard is fenced and has a wide gate.

    Zillow last checked:

    Listing updated:

    Listed by:

    Kim Hofstad 406-799-4723,

    1st Choice Realty LLC

    Bought with:

    Phyllis Bechtold, RRE-BRO-LIC-70537

    Buy N Sell MT Real Estate LLC

    Source: MRMLS,MLS#: 30007177MLS Logo

    Facts & features

    Interior

    Bedrooms & bathrooms
    • Bedrooms: 5
    • Bathrooms: 3
    • Full bathrooms: 3
    Primary bedroom
    • Level: Main
    Bedroom 2
    • Level: Main
    Bedroom 3
    • Level: Main
    Bedroom 4
    • Level: Basement
    Bedroom 5
    • Level: Basement
    Primary bathroom
    • Level: Main
    Bathroom 2
    • Level: Main
    Bathroom 3
    • Level: Basement
    Dining room
    • Level: Main
    Family room
    • Level: Basement
    Kitchen
    • Level: Main
    Laundry
    • Level: Main
    Living room
    • Level: Main
    Utility room
    • Level: Basement
    Heating
    • Forced Air, Gas
    Cooling
    • Central Air
    Appliances
    • Included: Dishwasher, Electric Range, Electric Water Heater, Microwave, Refrigerator, Water Heater
    • Laundry: Inside, Main Level, Laundry Tub, Sink
    Features
    • Flooring: Carpet, Laminate
    • Basement: Full,Finished,Interior Entry
    • Has fireplace: No
    • Fireplace features: Living Room, Pellet Stove
    Interior area
    • Total interior livable area: 2,976 sqft
    • Finished area below ground: 1,488

    Property

    Parking
    • Total spaces: 2
    • Parking features: Garage - Attached
    • Attached garage spaces: 2
    Features
    • Stories: 1
    • Fencing: Back Yard,Wood
    • Has view: Yes
    • View description: Residential
    Lot
    • Size: 0.43 Acres
    Details
    • Additional structures: Shed(s)
    • Parcel number: 26398714429110000
    • Zoning: Residential
    • Special conditions: Standard

    Construction

    Type & style
    • Home type: SingleFamily
    • Architectural style: Ranch
    • Property subtype: Single Family Residence
    Materials
    • Foundation: Permanent, Poured
    Condition
    • Updated/Remodeled
    • New construction: No
    • Year built: 1998

    Utilities & green energy

    • Sewer: Public Sewer
    • Water: Public
    • Utilities for property: Electricity Connected, High Speed Internet Available, Sewer Connected, Water Connected

    Community & neighborhood

    Security
    • Security features: Smoke Detector(s)
    Location
    • Region: Conrad

    Other

    Other facts
    • Listing agreement: Exclusive Agency
    • Listing terms: Cash,Conventional,FHA,VA Loan

    Price history

    DateEventPrice
    7/25/2023Sold--
    Source: MRMLS #30007177 Report a problem
    6/8/2023Listed for sale$320,000+12.3%$108/sqft
    Source: MRMLS #30007177 Report a problem
    12/29/2021Sold--
    Source: MRMLS #22111415 Report a problem
    11/18/2021Contingent$285,000$96/sqft
    Source: MRMLS #22111415 Report a problem
    9/2/2021Listed for sale$285,000$96/sqft
    Source: MRMLS #22111415 Report a problem
    8/28/2021Contingent$285,000$96/sqft
    Source: MRMLS #22111415 Report a problem
    8/25/2021Price change$285,000-4.7%$96/sqft
    Source: MRMLS #22111415 Report a problem
    7/20/2021Listed for sale$299,000$100/sqft
    Source: MRMLS #22111415 Report a problem
    5/31/2013Sold--
    Source: MRMLS #3130683 Report a problem

    Public tax history

    YearProperty taxesTax assessment
    2025$2,179 +59.8%$360,700 +19.7%
    2024$1,363 -44.8%$301,300 +14.6%
    2023$2,468 +4.9%$263,000 +16.1%
    2022$2,352 +1.2%$226,600 +6.6%
    2021$2,325 -3.3%$212,600 -5.2%
    2020$2,406 -1%$224,200
    2019$2,431 +0.6%$224,200 +11.1%
    2018$2,415 +11.9%$201,800
    2017$2,159 +12.5%$201,800 +8.7%
    2016$1,918 -14.6%$185,600
    2015$2,245 +74.8%$185,600 +190.4%
    2014$1,285 -3.8%$63,918 -1.4%
    2013$1,336 +14%$64,795 +8.2%
    2012$1,172 $59,858
    2011-- --
    2010-- --
    2009-- --
    2008-- $87,600
    2007-- $87,600
    2006-- $87,600
    2005-- $87,600 +1.2%
    2004-- $86,600
    2003-- $86,600 -12.2%
    2002-- $98,604 +6.9%
    2000-- $92,200

    Find assessor info on the county website

    Neighborhood: 59425

    Nearby schools

    GreatSchools rating
    Schools provided by the listing agent
    • District: District No. 10

    Source: MRMLS. This data may not be complete. We recommend contacting the local school district to confirm school assignments for this home.

    Sell for more on Zillow
    Get a Zillow Showcase℠ listing at no additional cost and you could sell for .
    $373,800
    2% more
    +$7,476
    With Zillow Showcase(estimated)
    $381,276