Charming 1935 Character Home with Rare 3-Car Garage
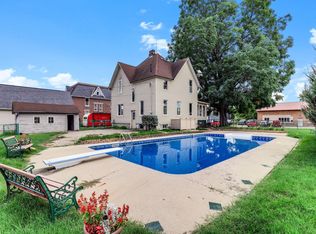
Mature trees shade the backyard, where a paver patio off the back of the home offers plenty of room to relax or entertain, with raised beds and flower gardens nearby for anyone who loves to garden.
Inside, original hardwood floors and a true dining room set the tone for this one-and-a-half story home. A spacious main floor bedroom and full bath make single-level living possible, a rare find at this price point. Two more bedrooms are upstairs, and two additional bedrooms are in the daylight lower level, complete with egress windows for natural light.
The kitchen features oak cabinetry and a gas range, opening into the family room, with a window over the sink for natural light.
Then there's the standout feature: three attached garage stalls, a rare find for this style of home, with room for vehicles, tools, and toys.
Located in Norwood Young America, just minutes off Highway 212 and Hwy 5.
*Home being sold As-Is**
Pending
$174,900
107 5th St SW, Nya, MN 55397
5beds
1,582sqft
Single Family
Built in 1935
0.25 Acres Lot
$-- Zestimate®
$111/sqft
$-- HOA
What's special
- 14 days
- 62
- 0
Likely to sell faster than
Zillow last checked:
Listing updated:
Listed by:
Mitchell Scrimgeour 612-481-4467,
eXp Realty,
Meghan Radde 612-720-5171
Source: NorthstarMLS as distributed by MLS GRID,MLS#: 7120732
Facts & features
Interior
Bedrooms & bathrooms
- Bedrooms: 5
- Bathrooms: 1
- Full bathrooms: 1
Bedroom
- Level: Main
- Area: 220 Square Feet
- Dimensions: 20x11
Bedroom 2
- Level: Upper
- Area: 121 Square Feet
- Dimensions: 11x11
Bedroom 3
- Level: Upper
- Area: 121 Square Feet
- Dimensions: 11x11
Bedroom 4
- Level: Lower
- Area: 100 Square Feet
- Dimensions: 10x10
Deck
- Level: Main
- Area: 72 Square Feet
- Dimensions: 6x12
Deck
- Level: Upper
- Area: 48 Square Feet
- Dimensions: 8x6
Dining room
- Level: Main
- Area: 240 Square Feet
- Dimensions: 20x12
Kitchen
- Level: Main
- Area: 192 Square Feet
- Dimensions: 12x16
Living room
- Level: Main
- Area: 140 Square Feet
- Dimensions: 10x14
Office
- Level: Lower
- Area: 100 Square Feet
- Dimensions: 10x10
Patio
- Level: Main
- Area: 400 Square Feet
- Dimensions: 20x20
Heating
- Baseboard, Boiler, Hot Water
Cooling
- Window Unit(s)
Appliances
- Included: Dishwasher, Disposal, Exhaust Fan, Microwave, Range, Refrigerator
- Laundry: In Basement
Features
- Basement: Block,Daylight,Drain Tiled,Egress Window(s),Finished,Full,Partially Finished,Sump Pump
- Has fireplace: No
Interior area
- Total structure area: 1,582
- Total interior livable area: 1,582 sqft
- Finished area above ground: 1,057
- Finished area below ground: 525
Property
Parking
- Total spaces: 3
- Parking features: Attached
- Attached garage spaces: 3
Accessibility
- Accessibility features: None
Features
- Levels: One and One Half
- Stories: 1.5
Lot
- Size: 0.25 Acres
- Dimensions: 106 x 106
Details
- Foundation area: 864
- Parcel number: 580113350
- Zoning description: Residential-Single Family
Construction
Type & style
- Home type: SingleFamily
- Property subtype: Single Family
Materials
- Roof: Age 8 Years or Less,Asphalt
Condition
- New construction: No
- Year built: 1935
Utilities & green energy
- Gas: Natural Gas
- Sewer: City Sewer/Connected
- Water: City Water/Connected
Community & HOA
HOA
- Has HOA: No
Location
- Region: Nya
Financial & listing details
- Price per square foot: $111/sqft
- Tax assessed value: $232,800
- Annual tax amount: $3,726
- Date on market: 9/16/2026
- Cumulative days on market: 37 days
- Road surface type: Paved
Estimated market value
Not available
Estimated sales range
Not available
Not available
Price history
| Date | Event | Price |
|---|---|---|
| 9/16/2026 | Pending sale | $174,900$111/sqft |
Source:  NorthstarMLS as distributed by MLS GRID #7120732 Report a problem NorthstarMLS as distributed by MLS GRID #7120732 Report a problem | ||
| 9/4/2026 | Listing removed | $174,900$111/sqft |
Source: eXp Realty #7120732 Report a problem | ||
| 8/13/2026 | Listed for sale | $174,900+45.1%$111/sqft |
Source: NorthstarMLS as distributed by MLS GRID #7120732 Report a problem | ||
| 9/19/2014 | Sold | $120,500+60.7%$76/sqft |
Source:  Lake Superior Area Realtors as distributed by MLS GRID #2210219 Report a problem Lake Superior Area Realtors as distributed by MLS GRID #2210219 Report a problem | ||
| 11/6/1996 | Sold | $75,000$47/sqft |
Source: Public Record Report a problem | ||
Public tax history
| Year | Property taxes | Tax assessment |
|---|---|---|
| 2025 | $3,726 -16.8% | $232,800 -2.5% |
| 2024 | $4,478 +21.3% | $238,700 -0.1% |
| 2023 | $3,692 +13% | $238,900 +1.4% |
| 2022 | $3,266 -4.9% | $235,600 +37.3% |
| 2021 | $3,434 +1.8% | $171,600 +2.6% |
| 2020 | $3,372 +15.3% | $167,300 +5.8% |
| 2019 | $2,924 | $158,200 +16.2% |
| 2017 | $2,924 +95.5% | $136,200 +50.2% |
| 2016 | $1,496 | $90,700 +7.5% |
| 2015 | $1,496 +16.9% | $84,400 +7.9% |
| 2014 | $1,280 +21% | $78,200 -26.2% |
| 2013 | $1,058 -11.8% | $105,900 +9.4% |
| 2012 | $1,200 -4.3% | $96,800 -13.8% |
| 2011 | $1,254 -15.7% | $112,300 |
| 2010 | $1,488 +8.6% | -- |
| 2009 | $1,370 -0.3% | $140,600 -0.9% |
| 2008 | $1,374 | $141,900 +3.4% |
| 2007 | -- | $137,275 +1.3% |
| 2005 | -- | $135,484 +1.3% |
| 2004 | -- | $133,684 |
| 2002 | -- | -- |
| 2001 | $992 +8.7% | -- |
| 2000 | $912 | -- |
Find assessor info on the county website
Monthly payment
Est. payment
Payment breakdown
Explore the cost of this home by adjusting the details. Changes won't be saved.Climate risks
Neighborhood: 55397
Similar homes
- $110,0004 bd1 ba1.6k sqft120 Railroad St E, Nya, MN 55368For Sale
 MLS ID #7137059, Megan Moreau, Kris Lindahl Real Estate. NorthstarMLS as distributed by MLS GRID
 - $169,9003 bd1 ba1.2k sqft380 McGrann St, Green Isle, MN 55338For Sale
 MLS ID #7127972, Harley Hutchinson, eXp Realty. NorthstarMLS as distributed by MLS GRID
 - $--4 bd1 ba1k sqft7464 220th St, Silver Lake, MN 55381Auction
 Auction.com 2
 - $189,9002 bd1 ba1.3k sqft530 4th St, Green Isle, MN 55338For Sale
 MLS ID #7013095, Sarah Reinartz, Bridge Realty, LLC. NorthstarMLS as distributed by MLS GRID
 - $260,0002 bd2 ba1.4k sqft437 Meadow Ln, Nya, MN 55397For SaleMLS ID #7137060, Josie Degn, LPT Realty, LLC. NorthstarMLS as distributed by MLS GRID
- $195,0005 bd1 ba1.3k sqft210 Church St W, Belle Plaine, MN 56011For SaleMLS ID #7106300, The Stier-Ruud Home Team, Keller Williams Preferred Rlty. NorthstarMLS as distributed by MLS GRID
- $209,0003 bd2 ba1.2k sqft230 Main St, Green Isle, MN 55338For SaleMLS ID #7101478, Rebecca A Widmer-Kelzer, Edina Realty, Inc.. NorthstarMLS as distributed by MLS GRID
- $174,9002 bd2 ba1.1k sqft330 Sunfish Ct, Winsted, MN 55395For SaleMLS ID #7121929, JoLynn M Cafferty, Lakes Area Realty. NorthstarMLS as distributed by MLS GRID
- $169,9002 bd1 ba900 sqft16 E 13th St, Waconia, MN 55387For SaleMLS ID #7134508, Kris Lindahl, Kris Lindahl Real Estate. NorthstarMLS as distributed by MLS GRID
- $249,9002 bd1 ba1.4k sqft251 State Ave N, New Germany, MN 55367For SaleMLS ID #7055700, Jose Hilario, Keller Williams Premier Realty Lake Minnetonka. NorthstarMLS as distributed by MLS GRID
- $184,9002 bd1 ba940 sqft14 13th St E, Waconia, MN 55387For SaleMLS ID #7132313, Twyla Kay Menth, Counselor Realty of Victoria. NorthstarMLS as distributed by MLS GRID
- $235,0004 bd2 ba1.3k sqft300 E State St, Belle Plaine, MN 56011For SaleMLS ID #7068464, Kris Lindahl, Kris Lindahl Real Estate. NorthstarMLS as distributed by MLS GRID
- $184,9002 bd1 ba1k sqft4397 Wilshire Blvd #103, Mound, MN 55364For SaleMLS ID #7065736, Brent Dahl, Re/Max Advantage Plus. NorthstarMLS as distributed by MLS GRID
- $245,0003 bd1 ba1.3k sqft105 6th St, Green Isle, MN 55338For SaleMLS ID #7138040, Stephanie L. Burow, Edina Realty, Inc.. NorthstarMLS as distributed by MLS GRID
- $225,0003 bd3 ba1.5k sqft2935 Hemingway Dr, Chaska, MN 55318For SaleMLS ID #7120232, Heidi Huseth, RE/MAX Advantage Plus. NorthstarMLS as distributed by MLS GRID
- $169,0692 bd2 ba1k sqft3149 Inverness Ln, Mound, MN 55364For SaleMLS ID #7094562, Brian J. Hauer, Referral Realty. NorthstarMLS as distributed by MLS GRID
