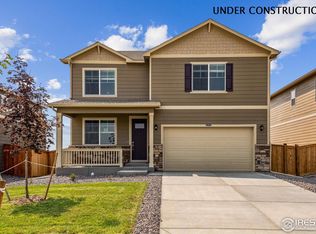
Seller will offer 8k concessions for buyer's closing costs with a full price offer. Better pricing than new homes! Welcome to this beautiful home in the desirable North Ridge Estates community of Greeley, perfectly situated on a prime lot bordered by HOA greenbelt behind the property, giving you easy access to walking trails! Inside, natural light fills the front formal dining room or office space. The open-concept main living area seamlessly connects the kitchen, dining area, and living room, creating the perfect space for entertaining. The kitchen features granite countertops, stainless steel appliances, a pantry, and an island with sink and seating, while the eat-in area opens to the backyard. The main floor also includes a bedroom and full bath. Upstairs, a bonus loft space provides different possibilities. The spacious primary suite includes a private en-suite bath, while 3 more bedrooms share a full bath with dual sinks. An upstairs laundry room adds to the home's thoughtful layout. Custom shades in all bedrooms. Step outside to the fenced backyard, featuring turf and direct view to the greenbelt. FHA financing allowed.
Sold for $465,000
Zillow last checked:
Listing updated:
Bought with:
Benjamin Emslie, 100007811
RE/MAX Alliance-FTC South
Source: IRES as distributed by MLS GRID,MLS#: 1048462
Price history
| Date | Event | Price |
|---|---|---|
| 7/20/2026 | Sold | $465,000-1%$160/sqft |
Source:  IRES as distributed by MLS GRID #1048462 Report a problem IRES as distributed by MLS GRID #1048462 Report a problem | ||
| 6/22/2026 | Pending sale | $469,500$162/sqft |
Source:  REcolorado as distributed by MLS GRID #IR1048462 Report a problem REcolorado as distributed by MLS GRID #IR1048462 Report a problem | ||
| 6/5/2026 | Listed for sale | $469,500$162/sqft |
Source: REcolorado as distributed by MLS GRID #IR1048462 Report a problem | ||
| 5/22/2026 | Pending sale | $469,500$162/sqft |
Source: REcolorado as distributed by MLS GRID #IR1048462 Report a problem | ||
| 4/20/2026 | Listed for sale | $469,500$162/sqft |
Source: REcolorado as distributed by MLS GRID #IR1048462 Report a problem | ||
| 4/15/2026 | Pending sale | $469,500$162/sqft |
Source: REcolorado as distributed by MLS GRID #IR1048462 Report a problem | ||
| 3/21/2026 | Price change | $469,500-0.1%$162/sqft |
Source: REcolorado as distributed by MLS GRID #IR1048462 Report a problem | ||
| 3/10/2026 | Price change | $470,000-1.1%$162/sqft |
Source: IRES as distributed by MLS GRID #1048462 Report a problem | ||
| 2/21/2026 | Price change | $475,000-0.5%$164/sqft |
Source: IRES as distributed by MLS GRID #1048462 Report a problem | ||
| 1/23/2026 | Price change | $477,500-0.3%$165/sqft |
Source: REcolorado as distributed by MLS GRID #IR1048462 Report a problem | ||
| 12/27/2025 | Price change | $479,000-1.2%$165/sqft |
Source: IRES as distributed by MLS GRID #1048462 Report a problem | ||
| 12/18/2025 | Listed for sale | $485,000-6.3%$167/sqft |
Source: IRES as distributed by MLS GRID #1048462 Report a problem | ||
| 12/28/2023 | Sold | $517,660$178/sqft |
Source: Public Record Report a problem | ||


Get a cash offer in 3 minutes
Find out how much your home could sell for in as little as 3 minutes with a no-obligation cash offer.
Estimated market value
$463,300
