Skip main navigation
Pending inspectionErrorPrice cut: $110K (6/23)
$3,488,000
6beds
3,630sqft

107 6th Street S, Kirkland, WA 98033

6beds
3,630sqft
Single family residence
Built in 2019
7,701 sqft
2 Attached garage spaces
$961 price/sqft

What's special

Separate studioWide-plank white oak floorsSprinkler systemDramatic ceilingsLow-maintenance yardPrivate putting greenSun-filled spaces

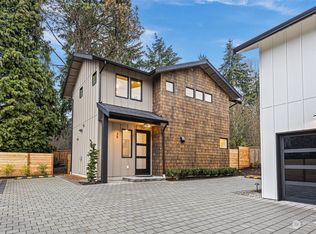
Experience modern luxury infused with warmth and intention in this architect-designed home just steps from downtown Kirkland and the waterfront. Dramatic ceilings, wide-plank white oak floors, and sun-filled spaces create an atmosphere of calm sophistication. The great room opens to an all-season outdoor living space with fireplace and full kitchen, offering ...

54 days
|
917
|
33
|
Source: NWMLS as distributed by MLS GRID,MLS#: 2525291MLS Logo
Travel times

Living Room

Kitchen

Primary Bedroom

Zillow last checked:

Listing updated:

Listed by:

Ingrid D. Aleong,

John L. Scott, Inc

Source: NWMLS as distributed by MLS GRID,MLS#: 2525291MLS Logo

Facts & features

Interior

Bedrooms & bathrooms
  • Bedrooms: 6
  • Bathrooms: 6
  • Full bathrooms: 2
  • 3/4 bathrooms: 3
  • 1/2 bathrooms: 1
  • Main level bathrooms: 2
  • Main level bedrooms: 1
Primary bedroom
  • Level: Main
Primary bedroom
  • Level: Second
Bedroom
  • Level: Second
Bedroom
  • Level: Second
Bedroom
  • Level: Second
Bathroom three quarter
  • Level: Main
Bathroom three quarter
  • Level: Second
Bathroom full
  • Level: Second
Bathroom three quarter
  • Level: Second
Other
  • Level: Main
Den office
  • Level: Main
Dining room
  • Level: Main
Entry hall
  • Level: Main
Kitchen with eating space
  • Level: Main
Living room
  • Level: Main
Utility room
  • Level: Main
Heating
  • Fireplace, Ductless, Forced Air, Heat Pump, Electric
Cooling
  • Ductless, Forced Air, Heat Pump
Appliances
  • Included: Dishwasher, Disposal, Dryer, Microwave, Refrigerator, Stove(s)/Range(s), Washer, Dishwasher(s), Dryer(s), Garbage Disposal, Microwave(s), Refrigerator(s), Washer(s)
Features
  • Bath Off Primary, Central Vacuum, Ceiling Fan(s), Dining Room, High Tech Cabling, Pantry
  • Flooring: Ceramic Tile, Hardwood, Laminate, Carpet
  • Doors: French Doors
  • Windows: Dbl Pane/Storm Window, Skylight(s)
  • Basement: None
  • Number of fireplaces: 2
  • Fireplace features: Gas, Main Level: 1, Upper Level: 1, Fireplace
Interior area
  • Total structure area: 3,630
  • Total interior livable area: 3,630 sqft
Video & virtual tour

Property

Parking
  • Total spaces: 2
  • Parking features: Attached Garage
  • Has attached garage: Yes
  • Covered spaces: 2
Features
  • Levels: Two
  • Stories: 2
  • Entry location: Main
  • Patio & porch: Second Kitchen, Second Primary Bedroom, Bath Off Primary, Built-In Vacuum, Ceiling Fan(s), Dbl Pane/Storm Window, Dining Room, Fireplace, Fireplace (Primary Bedroom), French Doors, High Tech Cabling, Pantry, Security System, Skylight(s), Sprinkler System, Walk-In Closet(s), Wine/Beverage Refrigerator
  • Has spa: Yes
Lot
  • Size: 7,701 Square Feet
  • Features: Corner Lot, Cul-De-Sac, Curbs, Paved, Sidewalk, Cable TV, Electric Car Charging, Fenced-Partially, Gas Available, High Speed Internet, Hot Tub/Spa, Outbuildings, Outdoor Fireplace, Patio, Sprinkler System
  • Topography: Level
  • Residential vegetation: Garden Space
Details
  • Additional structures: ADU Beds: 1, ADU Baths: 1
  • Parcel number: 1741700030
  • Zoning description: Jurisdiction: City
  • Special conditions: Standard

Construction

Type & style
  • Home type: SingleFamily
  • Architectural style: Modern,2 Story
  • Property subtype: Single Family Residence
Materials
  • Metal/Vinyl, Stone, Stucco
  • Foundation: Poured Concrete
  • Roof: Metal
Condition
  • Very Good
  • Year built: 2019

Utilities & green energy

  • Electric: Company: PSE
  • Sewer: Sewer Connected, Company: City of Kirkland
  • Water: Public, Company: City of Kirkland
  • Utilities for property: Xfinity, Xfinity

Community & HOA

Community
  • Security: Security System
  • Subdivision: Downtown
Location
  • Region: Kirkland

Financial & listing details

  • Price per square foot: $961/sqft
  • Annual tax amount: $26,918
  • Date on market: 5/21/2026
  • Cumulative days on market: 55 days
  • Listing terms: Conventional
  • Inclusions: Dishwasher(s), Dryer(s), Garbage Disposal, Microwave(s), Refrigerator(s), Stove(s)/Range(s), Washer(s)

Price history

DateEventPrice
7/12/2026Pending sale$3,488,000$961/sqft
Source: NWMLS as distributed by MLS GRID #2525291 Report a problem
6/23/2026Price change$3,488,000-3.1%$961/sqft
Source: NWMLS as distributed by MLS GRID #2525291 Report a problem
5/22/2026Listed for sale$3,598,000$991/sqft
Source: NWMLS as distributed by MLS GRID #2525291 Report a problem

Public tax history

Tax history is unavailable.

Monthly payment

Est. payment
$20,223/mo
Principal & interest
$17840
Property taxes
$2383
More affordability toolsChevron Right

Estimated market value

$3,363,000

$3.19M - $3.53M

Not available

Climate risks

Explore flood, wildfire, and other predictive climate risk information for this property on First Street®️.

Neighborhood: Moss Bay

Nearby schools

Lakeview Elementary School
Grades K-50.5 miles
10/10
GreatSchools® Rating
Test Score Rating
10/10
Student Progress Rating
9/10
Kirkland Middle School
Grades 6-81.1 miles
8/10
GreatSchools® Rating
Test Score Rating
10/10
Student Progress Rating
6/10
Lake Washington High School
Grades 9-120.7 miles
10/10
GreatSchools® Rating
Test Score Rating
10/10
College Readiness Rating
10/10