Skip main navigation
Sold for $530,000
  • $530,000

    107 7th St, Middletown, VA 22645

    3beds
    1,610sqft
    Single Family Residence
    Built in 2025
    0.25 Acres Lot
    $539,500 Zestimate®
    $329/sqft
    $2,586 Estimated rent

    Home value

    $539,500

    Estimated sales range

    Not available

    $2,586/mo

    Zestimate® history
    Loading
    Loading...

    Owner options

    List your home for rent

    $2,586/mo

    Rent Zestimate®

    Find your next renter with Zillow Rental Manager. Plus, with online applications, you can quickly screen prospective tenants – for free.

    Learn more

    $2,586/mo

    Rent Zestimate®

    Refinance and save

    $3,040/mo

    Est. payment

    Refinancing to a lower rate could help reduce your monthly payments and save thousands over the life of the loan.

    See today's rates

    $3,040/mo

    Est. payment

    Explore your selling options

    Work with a Zillow partner agent

    Leverage their expertise and Zillow's premium Showcase listings to get your home seen by more buyers.

    Get started

    List with your own agent

    Get your home in front of millions of buyers by listing it on Zillow.

    Learn how to do it

    Sell it yourself

    Take full control of how buyers see your home on Zillow by listing For Sale by Owner (FSBO).

    List your home

    What's special

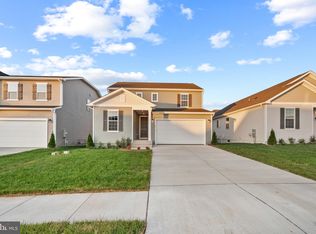
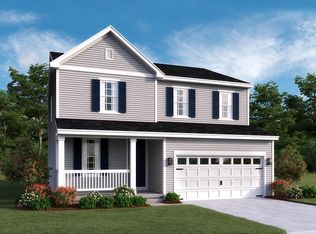
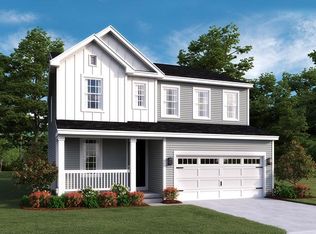
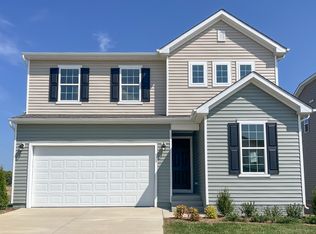
    MODEL HOME FOR SALE! You'll love the Onyx ranch floor plan! Just off the entry, you'll find two secondary bedrooms flanking a full bath. Toward the back of the home, there's a spacious open great room with an electric fireplace set in a tiled wall, a dining area with built-in cabinetry, a convenient tech center and a covered patio. The kitchen offers a wide center island, a built-in pantry, luxury vinyl plank flooring and gray cabinets. You'll love the inviting primary suite, complete with roomy walk-in closet and an attached bath with a barn door. An unfinished basement is also included. Estimates October settlement. Buyer can purchase model furnishings for additional price. Middletown Place is conveniently located just 15 minutes from Winchester and is a must see for house hunters in the Shenandoah Valley! Located directly off Valley Pike, residents will enjoy easy access to I-81 and I-66, as well as shopping and dining options throughout Frederick County. The outdoor recreation options are endless, Allegany and Blue Ridge Mountains, Shenandoah River and many more! Model is OPEN but visitors are encouraged to call ahead to be guaranteed a dedicated appointment.

    Zillow last checked:

    Listing updated:

    Listed by:

    Jay Day 703-348-0025,

    LPT Realty, LLC

    Bought with:

    Young Kang, 322454

    Trademark Realty, Inc

    Source: Bright MLS,MLS#: VAFV2036096MLS Logo

    Facts & features

    Interior

    Bedrooms & bathrooms
    • Bedrooms: 3
    • Bathrooms: 2
    • Full bathrooms: 2
    • Main level bathrooms: 2
    • Main level bedrooms: 3
    Heating
    • Forced Air, Programmable Thermostat, Natural Gas
    Cooling
    • Central Air, Programmable Thermostat, Electric
    Appliances
    • Included: Microwave, Dishwasher, Disposal, Dryer, Ice Maker, Oven/Range - Gas, Refrigerator, Six Burner Stove, Stainless Steel Appliance(s), Washer, Water Dispenser, Gas Water Heater, Tankless Water Heater
    • Laundry: Main Level
    Features
    • Bathroom - Tub Shower, Bathroom - Walk-In Shower, Entry Level Bedroom, Family Room Off Kitchen, Formal/Separate Dining Room, Kitchen Island, Pantry, Primary Bath(s), Upgraded Countertops, Walk-In Closet(s), 9'+ Ceilings, Dry Wall
    • Flooring: Carpet, Ceramic Tile, Luxury Vinyl
    • Doors: Six Panel, Sliding Glass
    • Windows: Casement, Screens, Vinyl Clad
    • Basement: Full,Heated,Rough Bath Plumb,Space For Rooms,Sump Pump,Unfinished,Windows
    • Number of fireplaces: 1
    • Fireplace features: Electric, Mantel(s)
    Interior area
    • Total structure area: 1,610
    • Total interior livable area: 1,610 sqft
    • Finished area above ground: 1,610

    Property

    Parking
    • Total spaces: 6
    • Parking features: Garage Faces Front, Garage Door Opener, Concrete, Attached, Driveway
    • Attached garage spaces: 2
    • Uncovered spaces: 4
    Accessibility
    • Accessibility features: None
    Features
    • Levels: Two
    • Stories: 2
    • Patio & porch: Patio
    • Exterior features: Lighting, Sidewalks
    • Pool features: None
    Lot
    • Size: 0.25 Acres
    • Features: Backs - Open Common Area, Corner Lot, Premium, Private, Rear Yard, SideYard(s)
    Details
    • Additional structures: Above Grade
    • Parcel number: NO TAX RECORD
    • Zoning: RESIDENTIAL
    • Special conditions: Standard

    Construction

    Type & style
    • Home type: SingleFamily
    • Architectural style: Ranch/Rambler
    • Property subtype: Single Family Residence
    Materials
    • Batts Insulation, Blown-In Insulation, Frame, Rough-In Plumbing, Vinyl Siding
    • Foundation: Active Radon Mitigation
    • Roof: Architectural Shingle
    Condition
    • Excellent
    • New construction: Yes
    • Year built: 2025
    Details
    • Builder model: Onyx
    • Builder name: Richmond American Homes

    Utilities & green energy

    • Sewer: Public Sewer
    • Water: Public
    • Utilities for property: Broadband

    Community & neighborhood

    Location
    • Region: Middletown
    • Subdivision: Middletown

    HOA & financial

    HOA
    • Has HOA: Yes
    • HOA fee: $38 monthly
    • Amenities included: Bike Trail, Jogging Path, Tot Lots/Playground
    • Services included: Common Area Maintenance, Management

    Other

    Other facts
    • Listing agreement: Exclusive Right To Sell
    • Ownership: Fee Simple

    Price history

    DateEventPrice
    11/25/2025Sold$530,000-3.6%$329/sqft
    Source: Bright MLS #VAFV2036096 Report a problem
    9/19/2025Pending sale$549,999$342/sqft
    Source: Bright MLS #VAFV2036096 Report a problem
    8/20/2025Listed for sale$549,999$342/sqft
    Source: Richmond Homes Report a problem

    Public tax history

    Tax history is unavailable.

    Neighborhood: 22645

    Nearby schools

    GreatSchools rating
    Schools provided by the listing agent
    • District: Frederick County Public Schools

    Source: Bright MLS. This data may not be complete. We recommend contacting the local school district to confirm school assignments for this home.

    Get a cash offer in 3 minutes
    Find out how much your home could sell for in as little as 3 minutes with a no-obligation cash offer.
    Estimated market value
    $539,500
    Get a cash offer in 3 minutes
    Find out how much your home could sell for in as little as 3 minutes with a no-obligation cash offer.
    Estimated market value
    $539,500