Welcome to 107 Acorn Drive, a thoughtfully designed modern home offering nearly 3,000 square feet of comfortable living space and a peaceful, private setting. Built in 2023, this property combines quality craftsmanship, modern upgrades, and functional design to create a truly exceptional home. Step inside to an open-concept living area with vaulted ceilings and abundant natural light. The cozy dining space flows seamlessly into a gourmet kitchen featuring name brand appliances, including a natural gas cook stove, oversized island, butler’s pantry, and farmhouse sink—perfect for entertaining or everyday living. The primary ensuite is a relaxing retreat with a double vanity, floating tub, spacious walk-in shower, and a dedicated 20-amp outlet ready for a sauna. Two additional bedrooms are complemented by two versatile bonus rooms ideal for a home office, gym, or playroom. A large utility room provides excellent functionality with included appliances, built-in cabinetry, and a full closet. Storage is plentiful throughout the home, ensuring everything has its place. Enjoy the outdoors on the covered back porch overlooking a deep, beautifully maintained lot. The property also includes an encapsulated crawl space, whole-house water filtration system, built-in water softener, and French drain system for added peace of mind. Additional extras the builders included are 2x6 exterior walls, specific insulation throughout, and a pre-installed hook-up for a hot tub on the back porch. This move-in-ready home offers the perfect blend of style, comfort, and practicality—all in a serene, desirable location.
Sold for $450,000
$450,000
107 Acorn Dr, Russellville, KY 42276
3beds
3,055sqft
Single Family Residence
Built in 2023
0.69 Acres Lot
$451,100 Zestimate®
$147/sqft
$2,804 Estimated rent
Home value
$451,100
$429,000 - $474,000
$2,804/mo
Zestimate® history
Owner options
List your home for rent
$2,804/mo
Rent Zestimate®
Find your next renter with Zillow Rental Manager. Plus, with online applications, you can quickly screen prospective tenants – for free.
$2,804/mo
Rent Zestimate®
Refinance and save
$2,680/mo
Est. payment
Refinancing to a lower rate could help reduce your monthly payments and save thousands over the life of the loan.
$2,680/mo
Est. payment
Explore your selling options
Work with a Zillow partner agent
Leverage their expertise and Zillow's premium Showcase listings to get your home seen by more buyers.
Get startedList with your own agent
Get your home in front of millions of buyers by listing it on Zillow.
Learn how to do itSell it yourself
Take full control of how buyers see your home on Zillow by listing For Sale by Owner (FSBO).
List your homeWhat's special
Spacious walk-in showerFarmhouse sinkDeep beautifully maintained lotCovered back porchGourmet kitchenName brand appliancesFull closet
Zillow last checked:
Listing updated:
Listed by:
Crystal Cavanah 270-725-5673,
Keller Williams First Choice R
Bought with:
Suzanne Allen, 246694
Crye-Leike Executive Realty
Source: RASK,MLS#: RA20256568
Facts & features
Interior
Bedrooms & bathrooms
- Bedrooms: 3
- Bathrooms: 2
- Full bathrooms: 2
- Main level bathrooms: 2
- Main level bedrooms: 3
Rooms
- Room types: Bonus Room, Family Room, Hobby Room, Recreation Room
Primary bedroom
- Level: Main
- Area: 215.28
- Dimensions: 16.67 x 12.92
Bedroom 2
- Level: Main
- Area: 138.06
- Dimensions: 11.67 x 11.83
Bedroom 3
- Level: Main
- Area: 123.72
- Dimensions: 11.33 x 10.92
Primary bathroom
- Level: Main
- Area: 174.72
- Dimensions: 15.42 x 11.33
Bathroom
- Features: Double Vanity, Separate Shower, Tub, Tub/Shower Combo, Walk-In Closet(s)
Dining room
- Level: Main
- Area: 130.17
- Dimensions: 13.58 x 9.58
Kitchen
- Features: Eat-in Kitchen, Granite Counters, Pantry, Solid Surface Counter Top
- Level: Main
- Area: 246.76
- Dimensions: 18.17 x 13.58
Living room
- Level: Main
- Area: 369
- Dimensions: 20.5 x 18
Heating
- Central, Natural Gas
Cooling
- Central Air, Central Electric
Appliances
- Included: Cooktop, Dishwasher, Microwave, Gas Range, Refrigerator, Water Filter, Water Softener, Gas Water Heater
- Laundry: Laundry Room
Features
- Bookshelves, Ceiling Fan(s), Closet Light(s), Split Bedroom Floor Plan, Vaulted Ceiling(s), Walk-In Closet(s), Walls (Dry Wall), Formal Dining Room
- Flooring: Laminate, Vinyl
- Windows: Thermo Pane Windows
- Basement: None,Crawl Space
- Has fireplace: No
- Fireplace features: None
Interior area
- Total structure area: 3,055
- Total interior livable area: 3,055 sqft
Property
Parking
- Total spaces: 2
- Parking features: Attached, Garage Door Opener, Garage Faces Side
- Attached garage spaces: 2
- Has uncovered spaces: Yes
Accessibility
- Accessibility features: 1st Floor Bathroom, Walk in Shower
Features
- Levels: One and One Half
- Patio & porch: Porch
- Exterior features: Mature Trees, Outdoor Lighting, Trees
- Fencing: Back Yard
- Body of water: None
Lot
- Size: 0.69 Acres
- Features: Trees, Subdivided
- Topography: Rolling
Details
- Parcel number: 069010041500
Construction
Type & style
- Home type: SingleFamily
- Architectural style: Traditional
- Property subtype: Single Family Residence
Materials
- Brick
- Foundation: Brick/Mortar
- Roof: Dimensional,Shingle
Condition
- New Construction
- New construction: No
- Year built: 2023
Utilities & green energy
- Sewer: City, Public Sewer
- Water: County
- Utilities for property: Electricity Available, Garbage-Public, Internet DSL, Natural Gas
Community & HOA
Community
- Subdivision: Deerfield
HOA
- Amenities included: None
Location
- Region: Russellville
Financial & listing details
- Price per square foot: $147/sqft
- Price range: $459.9K - $450K
- Date on market: 11/14/2025
Price history
| Date | Event | Price |
|---|---|---|
| 6/12/2026 | Sold | $450,000-2.2%$147/sqft |
Source:  RASK #RA20256568 Report a problem RASK #RA20256568 Report a problem | ||
| 3/23/2026 | Pending sale | $459,900$151/sqft |
Source: RASK #RA20256568 Report a problem | ||
| 3/4/2026 | Price change | $459,900-4.2%$151/sqft |
Source: RASK #RA20256568 Report a problem | ||
| 1/20/2026 | Price change | $479,900-4%$157/sqft |
Source: RASK #RA20256568 Report a problem | ||
| 12/9/2025 | Price change | $499,900-7.4%$164/sqft |
Source: RASK #RA20256568 Report a problem | ||
| 11/14/2025 | Listed for sale | $539,900$177/sqft |
Source: RASK #RA20256568 Report a problem | ||
Public tax history
Tax history is unavailable.
Neighborhood: 42276
Nearby homes
- $301,000-- bd-- ba2.5k sqft105 Acorn Dr, Russellville, KY 42276Off Market
- $17,5000.66 AcresLOT 15 Acorn Dr, Russellville, KY 42276Sold

- $40,0000.59 AcresLOT 13 Acorn Dr, Russellville, KY 42276Lot/Land
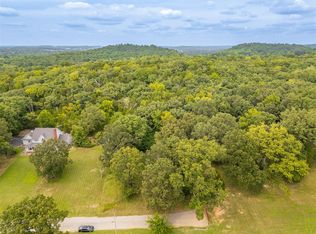
- $409,0003 bd3 ba2.4k sqft142 Logan Ln, Russellville, KY 42276Off Market

- $108,700-- bd-- ba-- sqftAcorn Dr, Russellville, KY 42276Off Market
- $130,800-- bd-- ba-- sqftAcorn Dr, Russellville, KY 42276Off Market
- $450,000-- bd-- ba-- sqftAcorn Dr, Russellville, KY 42276Sold
- $187,000-- bd-- ba-- sqftAcorn Dr, Russellville, KY 42276Off Market
Nearby schools
GreatSchools rating
- 6/10Olmstead Elementary SchoolGrades: PK-8Distance: 8.1 mi
- 8/10Logan County High SchoolGrades: 9-12Distance: 2.9 mi
Schools provided by the listing agent
- Elementary: Olmstead
- Middle: Olmstead
- High: Logan County
Source: RASK. This data may not be complete. We recommend contacting the local school district to confirm school assignments for this home.


Get pre-qualified for a loan
At Zillow Home Loans, we can pre-qualify you in as little as 5 minutes with no impact to your credit score.An equal housing lender. NMLS #10287.
Sell for more on Zillow
Get a Zillow Showcase℠ listing at no additional cost and you could sell for .
$451,100
2% more
+$9,022
With Zillow Showcase(estimated)
$460,122
- Kentucky
- Logan County
- Russellville
- 42276
- 107 Acorn Dr
Nearby cities
Nearby zip codes
Other Russellville Topics
