Move-in ready home in the beloved Acorn Lane cul-de-sac! This home features an open floor plan, gas log fireplace, double garage, and large master suite with tray ceilings, a big walk-in closet, and a master bath with double sinks and walk-in shower. In 2023, new hardwood flooring was installed throughout the house. Out back you'll find a tiny screened porch that opens to a privacy-fenced back yard with a big beautiful shade tree to help keep the yard cool and shady. Such a great little home in a wonderful location! Reach out to your agent and lender today because this one won't last long!
Utilities: City of Batesville for water, septic, gas, and garbage. Electricity with TVEPA. Fiber optic internet with TVI-Fiber.
Closed
Price Unknown
107 Acorn Ln, Batesville, MS 38606
3beds
1,424sqft
Residential, Single Family Residence
Built in 2005
8,276 Square Feet Lot
$223,000 Zestimate®
$--/sqft
$1,515 Estimated rent
Home value
$223,000
Estimated sales range
Not available
$1,515/mo
Zestimate® history
Owner options
List your home for rent
$1,515/mo
Rent Zestimate®
Find your next renter with Zillow Rental Manager. Plus, with online applications, you can quickly screen prospective tenants – for free.
$1,515/mo
Rent Zestimate®
Refinance and save
Refinancing to a lower rate could help reduce your monthly payments and save thousands over the life of the loan.
Explore your selling options
Work with a Zillow partner agent
Leverage their expertise and Zillow's premium Showcase listings to get your home seen by more buyers.
Get startedList with your own agent
Get your home in front of millions of buyers by listing it on Zillow.
Learn how to do itSell it yourself
Take full control of how buyers see your home on Zillow by listing For Sale by Owner (FSBO).
List your homeWhat's special
Zillow last checked:
Listing updated:
Listed by:
Molly M Hawkins 662-609-8455,
Landhawk Realty, Llc
Bought with:
Deana Cathey, S-56155
Berkshire Hathaway Homeservices Taliesyn Realty
Source: MLS United,MLS#: 4116555
Facts & features
Interior
Bedrooms & bathrooms
- Bedrooms: 3
- Bathrooms: 2
- Full bathrooms: 2
Heating
- Central, Electric
Cooling
- Ceiling Fan(s), Central Air, Electric
Appliances
- Included: Dishwasher, Disposal, Dryer, Free-Standing Refrigerator, Microwave, Washer
- Laundry: In Hall, Laundry Closet
Features
- Bookcases, Ceiling Fan(s), Crown Molding, Eat-in Kitchen, High Ceilings, High Speed Internet, Pantry, Tray Ceiling(s), Walk-In Closet(s), Double Vanity
- Flooring: Ceramic Tile, Hardwood
- Windows: Double Pane Windows, Metal
- Has fireplace: Yes
- Fireplace features: Den, Gas Log
Interior area
- Total structure area: 1,424
- Total interior livable area: 1,424 sqft
Property
Parking
- Total spaces: 4
- Parking features: Attached, Garage Door Opener, Concrete
- Attached garage spaces: 2
Features
- Levels: One
- Stories: 1
- Patio & porch: Rear Porch, Screened
- Exterior features: Private Yard, Rain Gutters
- Fencing: Back Yard,Privacy,Wood,Full,Fenced
Lot
- Size: 8,276 Square Feet
- Features: City Lot, Level
Details
- Parcel number: 3182m00023500000800
Construction
Type & style
- Home type: SingleFamily
- Property subtype: Residential, Single Family Residence
Materials
- Brick
- Foundation: Slab
- Roof: Composition
Condition
- New construction: No
- Year built: 2005
Utilities & green energy
- Sewer: Public Sewer
- Water: Public
- Utilities for property: Electricity Connected, Natural Gas Connected, Sewer Connected, Water Connected, Fiber to the House, Underground Utilities
Community & HOA
Community
- Security: Security System
- Subdivision: The Oaks
Location
- Region: Batesville
Financial & listing details
- Tax assessed value: $146,718
- Annual tax amount: $1,673
- Date on market: 6/17/2025
- Electric utility on property: Yes
Price history
| Date | Event | Price |
|---|---|---|
| 7/30/2025 | Sold | -- |
Source: MLS United #4116555 Report a problem | ||
| 6/19/2025 | Pending sale | $220,000$154/sqft |
Source: MLS United #4116555 Report a problem | ||
| 6/17/2025 | Listed for sale | $220,000$154/sqft |
Source:  NCMBR #160953 Report a problem NCMBR #160953 Report a problem | ||
Public tax history
| Year | Property taxes | Tax assessment |
|---|---|---|
| 2025 | $2,052 +22.7% | $14,672 +24% |
| 2024 | $1,673 | $11,833 |
| 2023 | $1,673 +1% | $11,833 |
| 2022 | $1,656 | $11,833 |
| 2021 | $1,656 -0.9% | $11,833 -0.8% |
| 2020 | $1,671 +7.8% | $11,925 |
| 2018 | $1,551 | $11,925 |
| 2017 | -- | $11,925 +4.4% |
| 2016 | -- | $11,426 |
| 2015 | -- | $11,426 |
| 2014 | -- | $11,426 |
| 2013 | -- | $11,426 +0.8% |
| 2012 | -- | $11,336 |
| 2011 | -- | $11,336 |
| 2010 | -- | $11,336 |
Find assessor info on the county website
Neighborhood: 38606
Nearby homes
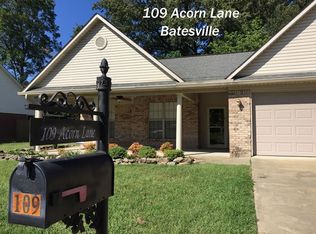
- $237,3003 bd2 ba1.5k sqft109 Acorn Ln, Batesville, MS 38606Off Market
- $78,5002 bd-- ba950 sqft101 Cox St, Batesville, MS 38606Off Market
- $235,7003 bd-- ba1.8k sqft105 Acorn Ln, Batesville, MS 38606Off Market
- $222,7003 bd2 ba1.3k sqft106 Acorn Ln, Batesville, MS 38606Off Market

- $230,8003 bd-- ba1.7k sqft104 Acorn Ln, Sumner, MS 38606Off Market
- $274,5004 bd3 ba2.3k sqft111 Acorn Ln, Batesville, MS 38606Off Market
- $--3 bd2 ba1.4k sqft108 Acorn Ln, Batesville, MS 38606Sold
- $130,6003 bd1 ba1.6k sqft116 Central St, Batesville, MS 38606Off Market
Nearby schools
GreatSchools rating
- 8/10Batesville Elementary SchoolGrades: PK-1Distance: 0.2 mi
- 3/10Batesville Junior High SchoolGrades: 6-8Distance: 0.6 mi
- 8/10South Panola High SchoolGrades: 9-12Distance: 0.8 mi
Schools provided by the listing agent
- Elementary: Batesville
- High: South Panola
Source: MLS United. This data may not be complete. We recommend contacting the local school district to confirm school assignments for this home.
- Mississippi
- Panola County
- Batesville
- 38606
- 107 Acorn Ln
Nearby cities
Nearby zip codes
Other Batesville Topics
