Skip main navigation
Sold for $450,000
  • $450,000

    107 Acorn Ln, Voorhees, NJ 08043

    4beds
    1,682sqft
    Single Family Residence
    Built in 1962
    8,712 Square Feet Lot
    $478,100 Zestimate®
    $268/sqft
    $3,116 Estimated rent

    Home value

    $478,100

    $416,000 - $550,000

    $3,116/mo

    Zestimate® history
    Loading
    Loading...

    Owner options

    List your home for rent

    $3,116/mo

    Rent Zestimate®

    Find your next renter with Zillow Rental Manager. Plus, with online applications, you can quickly screen prospective tenants – for free.

    Learn more

    $3,116/mo

    Rent Zestimate®

    Refinance and save

    $3,304/mo

    Est. payment

    Refinancing to a lower rate could help reduce your monthly payments and save thousands over the life of the loan.

    See today's rates

    $3,304/mo

    Est. payment

    Explore your selling options

    Work with a Zillow partner agent

    Leverage their expertise and Zillow's premium Showcase listings to get your home seen by more buyers.

    Get started

    List with your own agent

    Get your home in front of millions of buyers by listing it on Zillow.

    Learn how to do it

    Sell it yourself

    Take full control of how buyers see your home on Zillow by listing For Sale by Owner (FSBO).

    List your home

    What's special

    Inground poolOutdoor furnitureEat-in kitchenStylish cabinetryFinished basementBeautiful hardwood floorsUpdated half bathroom
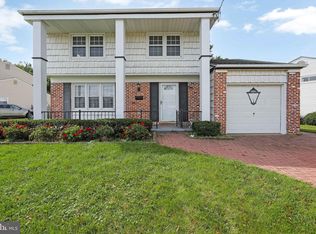
    2/16 Open House has been cancelled, seller has accepted an offer. Welcome home to 107 Acorn Lane! This beautiful 4-bedroom, 1.5-bath home, nestled in the serene neighborhood of Green Ridge, is a perfect blend of comfort and style. This Green Ridge beauty offers exceptional curb appeal with its front porch and grand columns that add timeless appeal to its architecture. Step inside to the large living room, featuring beautiful hardwood flooring, exposed beams and a brick accent wall. This space connects seamlessly to the dining room and eat-in kitchen, creating an inviting atmosphere for gatherings and daily life. With ample counter space, white appliances, and stylish cabinetry, this kitchen is a chef’s delight. A sunken family room, an updated half bathroom and a laundry room complete the main level. Enjoy 4 generously sized bedrooms upstairs, each with beautiful hardwood floors and ample natural light, perfect for a growing family or hosting guests. A full bathroom with tiled shower surround and updated vanity, lighting and fixtures complete the second level. This home also features a finished basement, adding a wonderful extension to your living space and offering endless possibilities for relaxation and entertainment. This versatile area can be transformed into a cozy family room, a home theater, or even a personal gym. The backyard is a paradise with plenty of space for outdoor furniture, barbecues, and poolside fun. Dive into relaxation with your very own private oasis. The sparkling inground pool is perfect for unwinding after a long day or entertaining friends and family during the summer months. Other updates include: HVAC (9yrs), Dimensional shingle roof, Vinyl windows throughout, basement waterproofing system (1yr) and PVC sewer line replacement. This home is close to top-rated schools, shopping centers, dining, and recreational parks. Easy access to major highways makes commuting a breeze. Don't miss the opportunity to make this charming house your forever home. Schedule a viewing today and experience the perfect blend of comfort and style!

    Zillow last checked:

    Listing updated:

    Listed by:

    Genevieve Haldeman 609-685-8423,

    Keller Williams Realty - Medford

    Bought with:

    Serena Lin, 0902442

    KW Empower

    Source: Bright MLS,MLS#: NJCD2085962MLS Logo

    Facts & features

    Interior

    Bedrooms & bathrooms
    • Bedrooms: 4
    • Bathrooms: 2
    • Full bathrooms: 1
    • 1/2 bathrooms: 1
    • Main level bathrooms: 1
    Basement
    • Area: 0
    Heating
    • Forced Air, Natural Gas
    Cooling
    • Central Air, Electric
    Appliances
    • Included: Dishwasher, Disposal, Dryer, Washer, Gas Water Heater
    Features
    • Eat-in Kitchen
    • Flooring: Hardwood, Luxury Vinyl, Wood
    • Windows: Vinyl Clad
    • Basement: Partially Finished
    • Has fireplace: No
    Interior area
    • Total structure area: 1,682
    • Total interior livable area: 1,682 sqft
    • Finished area above ground: 1,682
    • Finished area below ground: 0

    Property

    Parking
    • Parking features: Driveway, On Street, Off Street
    • Has uncovered spaces: Yes
    Accessibility
    • Accessibility features: None
    Features
    • Levels: Two
    • Stories: 2
    • Has private pool: Yes
    • Pool features: Gunite, Concrete, In Ground, Private
    • Fencing: Full
    Lot
    • Size: 8,712 Square Feet
    Details
    • Additional structures: Above Grade, Below Grade
    • Parcel number: 340010000010
    • Zoning: 75
    • Special conditions: Standard

    Construction

    Type & style
    • Home type: SingleFamily
    • Architectural style: Colonial
    • Property subtype: Single Family Residence
    Materials
    • Frame
    • Foundation: Block
    • Roof: Shingle
    Condition
    • New construction: No
    • Year built: 1962

    Utilities & green energy

    • Sewer: Public Sewer
    • Water: Public

    Community & HOA

    Community
    • Subdivision: Green Ridge
    HOA
    • Has HOA: No
    Location
    • Region: Voorhees
    • Municipality: VOORHEES TWP

    Financial & listing details

    • Price per square foot: $268/sqft
    • Tax assessed value: $181,600
    • Annual tax amount: $7,808
    • Date on market: 2/8/2025
    • Listing agreement: Exclusive Right To Sell
    • Listing terms: Cash,Conventional,FHA,VA Loan
    • Inclusions: Washer, Dryer, Refrigerator, Lighting And Blinds
    • Exclusions: Chest Freezer
    • Ownership: Fee Simple

    Price history

    DateEventPrice
    3/28/2025Sold$450,000+5.9%$268/sqft
    Source: Bright MLS #NJCD2085962 Report a problem
    2/22/2025Pending sale$425,000$253/sqft
    Source: Bright MLS #NJCD2085962 Report a problem
    2/16/2025Contingent$425,000$253/sqft
    Source: Bright MLS #NJCD2085962 Report a problem
    2/8/2025Listed for sale$425,000+169%$253/sqft
    Source: Bright MLS #NJCD2085962 Report a problem
    7/30/2002Sold$158,000$94/sqft
    Source: Public Record Report a problem

    Public tax history

    YearProperty taxesTax assessment
    2025$8,932 +14.4%$347,000 +91.1%
    2024$7,809 +1.8%$181,600
    2023$7,669 +2.1%$181,600
    2022$7,515 +0.6%$181,600
    2021$7,467 +4.2%$181,600
    2020$7,166 +0.7%$181,600
    2019$7,119 $181,600
    2018$7,119 +1.3%$181,600
    2017$7,028 +3.3%$181,600
    2016$6,806 +1.3%$181,600
    2015$6,721 +3.3%$181,600
    2014$6,509 -5.1%$181,600
    2013$6,860 +2%$181,600 -23.5%
    2012$6,723 +4.2%$237,300
    2011$6,455 +4.5%$237,300
    2010$6,175 +0.9%$237,300
    2009$6,122 $237,300
    2008-- $237,300
    2007-- $237,300
    2006-- $237,300 +179.5%
    2005-- $84,900
    2004-- $84,900
    2003-- $84,900
    2002-- $84,900
    2001-- $84,900
    Find assessor info on the county website

    Neighborhood: Echelon

    Nearby schools

    GreatSchools rating
    Schools provided by the listing agent
    • Elementary: Osage E.s.
    • Middle: Voorhees M.s.
    • High: Eastern
    • District: Eastern Camden County Reg Schools

    Source: Bright MLS. This data may not be complete. We recommend contacting the local school district to confirm school assignments for this home.

    Get a cash offer in 3 minutes
    Find out how much your home could sell for in as little as 3 minutes with a no-obligation cash offer.
    Estimated market value
    $478,100
    Get a cash offer in 3 minutes
    Find out how much your home could sell for in as little as 3 minutes with a no-obligation cash offer.
    Estimated market value
    $478,100