Skip main navigation
Pending
  • $899,000

    107 Adams Avenue, Port Chester, NY 10573

    4beds
    2,402sqft
    Loading
    Single Family Residence, Residential
    Built in 1960
    5,277 Square Feet Lot
    $-- Zestimate®
    $374/sqft
    $-- HOA

    What's special

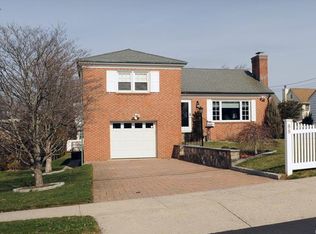
    Look no further—this move-in ready home with its charming front porch is sure to impress! Beautifully maintained and thoughtfully designed, this 4-bedroom, 2.5-bath Colonial is situated on a level, professionally landscaped property in one of Port Chester's most desirable neighborhoods. Step inside to a bright and inviting eat-in kitchen featuring granite countertops, stainless steel appliances, and abundant cabinet space. Hardwood floors flow throughout the home, adding warmth and timeless appeal. The spacious living room, formal dining room, inviting family room, and well-appointed eat-in-kitchen, powder room create the perfect setting for both everyday living and effortless entertaining. Upstairs, you'll find four generously sized bedrooms, all with hardwood floors, including a comfortable primary suite and two full bathrooms. The large unfinished basement provides exceptional storage and endless potential to create additional living space, a home gym, recreation room, or office. Additional highlights include a one-car garage, beautifully landscaped grounds, and a private backyard with a cozy fire pit—ideal for relaxing evenings or entertaining family and friends. This exceptional home combines comfort, style, and outstanding potential in a sought-after location. Don't miss this incredible opportunity—schedule your private showing today before it's gone!
    53 days
    179
    2

    Likely to sell faster than

    Zillow last checked:

    Listing updated:

    Listed by:

    Houlihan Lawrence Inc. 914-967-7680,

    Marianna Amato 914-325-5330

    Source: OneKey® MLS as distributed by MLS GRID,MLS#: 1015560MLS Logo

      Facts & features

      Interior

      Bedrooms & bathrooms
      • Bedrooms: 4
      • Bathrooms: 3
      • Full bathrooms: 2
      • 1/2 bathrooms: 1
      Primary bedroom
      • Description: Primary bedroom with full bath
      • Level: Second
      Bedroom 1
      • Level: Second
      Bedroom 2
      • Level: Second
      Bathroom 1
      • Description: Half Bath
      • Level: First
      Bathroom 3
      • Level: Second
      Basement
      • Description: Unfinished Basement
      • Level: Basement
      Dining room
      • Description: Formal dining room
      • Level: First
      Family room
      • Description: Family Room with fireplace and sliders to terrace
      • Level: First
      Kitchen
      • Description: Eat in Kitchen
      • Level: First
      Living room
      • Description: Bright sunny living room with window seat
      • Level: First
      Heating
      • Natural Gas
      Cooling
      • Wall/Window Unit(s)
      Appliances
      • Included: Convection Oven, Dishwasher, Dryer, Electric Water Heater, Exhaust Fan, Gas Range, Humidifier, Microwave, Refrigerator, Stainless Steel Appliance(s), Washer, Gas Water Heater
      • Laundry: Washer/Dryer Hookup, In Basement
      Features
      • Double Vanity, Eat-in Kitchen, Entrance Foyer, Formal Dining, Granite Counters, High Speed Internet, His and Hers Closets, Open Kitchen, Primary Bathroom, Recessed Lighting, Storage
      • Flooring: Hardwood
      • Windows: Double Pane Windows
      • Basement: Storage Space,Unfinished
      • Attic: Unfinished
      • Number of fireplaces: 1
      • Fireplace features: Family Room, Wood Burning
      Interior area
      • Total structure area: 5,277
      • Total interior livable area: 2,402 sqft

      Property

      Parking
      • Total spaces: 2
      • Parking features: Attached, Driveway, Garage, Garage Door Opener
      • Garage spaces: 1
      • Has uncovered spaces: Yes
      Features
      • Levels: Two
      • Patio & porch: Patio, Porch
      • Exterior features: Fire Pit, Mailbox, Rain Gutters
      • Fencing: Back Yard
      Lot
      • Size: 5,277 Square Feet
      Details
      • Parcel number: 48011360000005300200130000000
      • Special conditions: None

      Construction

      Type & style
      • Home type: SingleFamily
      • Architectural style: Colonial
      • Property subtype: Single Family Residence, Residential
      Materials
      • Aluminum Siding
      • Foundation: Block
      Condition
      • Actual
      • Year built: 1960
      • Major remodel year: 1960

      Utilities & green energy

      • Sewer: Public Sewer
      • Water: Public
      • Utilities for property: Cable Available, Cable Connected, Electricity Available, Natural Gas Available, Sewer Available, Trash Collection Public

      Community & HOA

      HOA
      • Has HOA: No
      Location
      • Region: Port Chester

      Financial & listing details

      • Price per square foot: $374/sqft
      • Tax assessed value: $731,200
      • Annual tax amount: $17,026
      • Date on market: 7/14/2026
      • Cumulative days on market: 43 days
      • Listing agreement: Exclusive Right To Sell
      • Exclusions: No exclusions
      • Electric utility on property: Yes

        Estimated market value

        Not available

        Estimated sales range

        Not available

        $7,175/mo

        Price history

        DateEventPrice
        7/26/2026Pending sale$899,000$374/sqft
        Source: OneKey® MLS as distributed by MLS GRID #1015560 Report a problem
        7/14/2026Listed for sale$899,000+95.4%$374/sqft
        Source: OneKey® MLS as distributed by MLS GRID #1015560 Report a problem
        4/15/2004Sold$460,000$192/sqft
        Source: Public Record Report a problem

        Public tax history

        YearProperty taxesTax assessment
        2025-- $731,200 +6%
        2024-- $689,800 +3%
        2023-- $669,700 +6%
        2022-- $631,800 +8%
        2021-- $585,000
        2020-- $585,000 -0.1%
        2019-- $585,700 +2.2%
        2018-- $573,100 -1.3%
        2017-- $580,500 +3.1%
        2016-- $563,300 +5.9%
        2015-- $532,100 +13.2%
        2014-- $470,200 -1.4%
        2013-- $477,100 -0.4%
        2012-- $479,200 -4.9%
        2011-- $504,100 -6.6%
        2010-- $539,900 -8%
        2009-- $586,900 -1%
        2008-- $592,800 -3%
        2007-- $611,100 +6%
        2006-- $576,500 +14%
        2005-- $505,600 +6%
        2004-- $477,000 +4670%
        2003-- $10,000
        2002-- $10,000
        2001-- $10,000
        2000-- $10,000
        1999-- $10,000
        Find assessor info on the county website

        Monthly payment

        Estimated monthly payment$1,822
        All calculations are estimates and provided by Zillow, Inc. for informational purposes only. Actual amounts may vary.
        HOA fees may include property taxes on listings classified as Co-Ops. Contact the listing agent and/or owner for fee details.
        See how much you could borrow to make a competitive offer.

        Climate risks

        Neighborhood: 10573

        Getting around

        29 / 100
        Car-Dependent
        25 / 100
        Some Transit
        30 / 100
        Somewhat Bikeable

        Nearby schools

        GreatSchools rating
        Schools provided by the listing agent
        • Elementary: King Street School
        • Middle: Port Chester Middle School
        • High: Port Chester Senior High School

        Source: OneKey® MLS as distributed by MLS GRID. This data may not be complete. We recommend contacting the local school district to confirm school assignments for this home.

        A local agent can set up tours, give advice and negotiate with sellers.

        Browse local experts