Enjoy coastal living just steps from the beach in this charming cul-de-sac community. This beautifully designed, raised one-story home offers both relaxation and convenience with its proximity to the beach, Coleman Ave, Hwy 90, and the vibrant shops and restaurants of Old Town Bay St. Louis. There is ample storage beneath the home. Unwind on two inviting porches: one at the front to catch the breeze, and another at the back with serene views of a mature magnolia tree. Step inside to be greeted by soaring ceilings with wide crown molding and an open floor plan perfect for both everyday living and entertaining. The kitchen features a large quartz peninsula, bookend shelving with an upper glass display cabinet, a five-burner gas stove, a pantry, and extensive cabinetry for all your storage needs. Adjacent to the kitchen, a well-equipped laundry/mudroom includes an extra sink, abundant shelving, and cabinets topped with a quartz counter, offering both practicality and style. The spacious primary suite boasts a walk-in closet, double vanity with quartz countertops, and a custom-tiled shower with multiple shower heads. A second bedroom, connected by a pocket door, can serve as an office or guest space with its built-in shelving and large closet. A third bedroom offers ample natural light and more ceiling-height closet storage. A second bathroom features matching quartz countertops, wide tile flooring, and a tiled shower/bathtub combo. Additional features in the home include a large, floored attic with spray-foam insulation, sound-insulated bedroom walls, and a washer and dryer, which remain with the home. The home also features a tankless gas hot water heater. The moveable fireplace and furnishings are also negotiable with acceptable offer. Furniture list provided. This coastal gem is ready to welcome you home.
Closed
Price Unknown
107 Adrienne Ct, Waveland, MS 39576
3beds
1,602sqft
Residential, Single Family Residence
Built in 2018
6,969 Square Feet Lot
$381,400 Zestimate®
$--/sqft
$2,131 Estimated rent
Home value
$381,400
Estimated sales range
Not available
$2,131/mo
Zestimate® history
Owner options
List your home for rent
$2,131/mo
Rent Zestimate®
Find your next renter with Zillow Rental Manager. Plus, with online applications, you can quickly screen prospective tenants – for free.
$2,131/mo
Rent Zestimate®
Refinance and save
Refinancing to a lower rate could help reduce your monthly payments and save thousands over the life of the loan.
Explore your selling options
Work with a Zillow partner agent
Leverage their expertise and Zillow's premium Showcase listings to get your home seen by more buyers.
Get startedList with your own agent
Get your home in front of millions of buyers by listing it on Zillow.
Learn how to do itSell it yourself
Take full control of how buyers see your home on Zillow by listing For Sale by Owner (FSBO).
List your homeWhat's special
Raised one-story homeSpacious primary suiteFive-burner gas stoveCharming cul-de-sac communityWalk-in closetSound-insulated bedroom wallsTwo inviting porches
Zillow last checked:
Listing updated:
Listed by:
Holly Lemoine Raymond 601-569-6099,
HL Raymond Properties, LLC
Bought with:
Elizabeth Head, S50198
Direction Realty, LLC
Source: MLS United,MLS#: 4126936
Facts & features
Interior
Bedrooms & bathrooms
- Bedrooms: 3
- Bathrooms: 2
- Full bathrooms: 2
Heating
- Central, Heat Pump, Natural Gas
Cooling
- Ceiling Fan(s), Central Air, Heat Pump
Appliances
- Included: Dishwasher, Disposal, Dryer, Free-Standing Gas Oven, Gas Water Heater, Microwave, Washer, Washer/Dryer
- Laundry: Electric Dryer Hookup, Inside, Laundry Room, Main Level, Sink, Washer Hookup
Features
- Bar, Ceiling Fan(s), Crown Molding, Double Vanity, Eat-in Kitchen, Open Floorplan, Pantry, Recessed Lighting, Walk-In Closet(s), Breakfast Bar
- Flooring: Vinyl, Tile
- Doors: Pocket, Sliding Doors
- Windows: Aluminum Frames, Blinds
- Basement: Crawl Space
- Has fireplace: Yes
- Fireplace features: Electric, Free Standing, Living Room
Interior area
- Total structure area: 1,602
- Total interior livable area: 1,602 sqft
Property
Parking
- Total spaces: 5
- Parking features: Driveway, Gravel
- Carport spaces: 2
- Has uncovered spaces: Yes
Features
- Levels: One
- Stories: 1
- Patio & porch: Front Porch, Rear Porch
- Exterior features: None
- Fencing: None
Lot
- Size: 6,969 Square Feet
- Features: City Lot
Details
- Additional structures: Barn(s)
- Parcel number: 161c002118.001
Construction
Type & style
- Home type: SingleFamily
- Architectural style: Bungalow
- Property subtype: Residential, Single Family Residence
Materials
- HardiPlank Type
- Foundation: Raised
- Roof: Metal
Condition
- New construction: No
- Year built: 2018
Utilities & green energy
- Sewer: Public Sewer
- Water: Public
- Utilities for property: Cable Available, Electricity Connected, Natural Gas Connected, Sewer Connected, Water Connected, Natural Gas in Kitchen
Community & HOA
Community
- Features: Boating, Fishing, Near Entertainment, Park, Playground, Restaurant
- Subdivision: Metes And Bounds
Location
- Region: Waveland
Financial & listing details
- Tax assessed value: $159,511
- Annual tax amount: $1,889
- Date on market: 3/22/2026
- Electric utility on property: Yes
Price history
| Date | Event | Price |
|---|---|---|
| 8/14/2026 | Sold | -- |
Source: MLS United #4126936 Report a problem | ||
| 7/31/2026 | Pending sale | $382,000$238/sqft |
Source: MLS United #4126936 Report a problem | ||
| 7/7/2026 | Price change | $382,000-1.8%$238/sqft |
Source: MLS United #4126936 Report a problem | ||
| 4/17/2026 | Price change | $389,000-0.8%$243/sqft |
Source: MLS United #4126936 Report a problem | ||
| 3/22/2026 | Listed for sale | $392,000$245/sqft |
Source: MLS United #4126936 Report a problem | ||
| 3/17/2026 | Pending sale | $392,000$245/sqft |
Source: MLS United #4126936 Report a problem | ||
| 3/16/2026 | Price change | $392,000-0.8%$245/sqft |
Source: MLS United #4126936 Report a problem | ||
| 1/29/2026 | Price change | $395,000-1%$247/sqft |
Source: MLS United #4126936 Report a problem | ||
| 12/17/2025 | Price change | $399,000-1.5%$249/sqft |
Source: MLS United #4126936 Report a problem | ||
| 11/11/2025 | Price change | $405,000-1.2%$253/sqft |
Source: MLS United #4126936 Report a problem | ||
| 9/26/2025 | Listed for sale | $410,000+6.5%$256/sqft |
Source: MLS United #4126936 Report a problem | ||
| 1/7/2025 | Sold | -- |
Source: MLS United #4096235 Report a problem | ||
| 12/8/2024 | Pending sale | $384,900$240/sqft |
Source: MLS United #4096235 Report a problem | ||
| 11/8/2024 | Listed for sale | $384,900$240/sqft |
Source: MLS United #4096235 Report a problem | ||
Public tax history
| Year | Property taxes | Tax assessment |
|---|---|---|
| 2025 | $1,839 -2.6% | $15,951 -2.3% |
| 2024 | $1,889 +7% | $16,324 +3.3% |
| 2023 | $1,766 +14.4% | $15,801 +7.8% |
| 2022 | $1,544 +1.2% | $14,654 |
| 2021 | $1,526 | $14,654 -23.5% |
| 2020 | $1,526 -40.6% | $19,157 |
| 2019 | $2,568 | $19,157 |
Find assessor info on the county website
Neighborhood: 39576
Nearby homes
- $--3 bd2 ba1.6k sqft105 Adrienne Ct, Waveland, MS 39576Sold
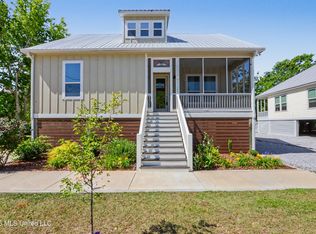
- $321,0003 bd3 ba1.5k sqft109 Adrienne Ct, Waveland, MS 39576Off Market

- $363,4003 bd1 ba2.3k sqft154 Adams Ln, Waveland, MS 39576Off Market
- $385,5003 bd2 ba1.6k sqft106 Adrienne Ct, Waveland, MS 39576Off Market
- $393,5003 bd2 ba1.8k sqft104 Adrienne Ct, Waveland, MS 39576Off Market
- $367,1003 bd2 ba1.8k sqft104 Adrienne Court, Bay Saint Louis, MS 39520Off Market
- $--3 bd2 ba1.9k sqft103 Adrienne Ct, Waveland, MS 39576Sold
- $430,400-- bd1 ba2.5k sqft158 Adams Ln, Waveland, MS 39576Off Market
Nearby schools
GreatSchools rating
- 10/10Waveland Elementary SchoolGrades: PK-2Distance: 1 mi
- 8/10Bay Waveland Middle SchoolGrades: 6-8Distance: 2.4 mi
- 9/10Bay High SchoolGrades: 9-12Distance: 2.3 mi
Sell for more on Zillow
Get a Zillow Showcase℠ listing at no additional cost and you could sell for .
$381,400
2% more
+$7,628
With Zillow Showcase(estimated)
$389,028
Sell for more on Zillow
Get a Zillow Showcase℠ listing at no additional cost and you could sell for .
$381,400
2% more
+$7,628
With Zillow Showcase(estimated)
$389,028
- Mississippi
- Hancock County
- Waveland
- 39576
- 107 Adrienne Ct
