Skip main navigation
Off market
  • $881,100

    107 Agnes Grace Ln, Wayne, PA 19087

    4beds
    3baths
    2,904sqft
    SingleFamily
    Built in 2018
    871 Square Feet Lot
    $881,100 Zestimate®
    $303/sqft
    $3,806 Estimated rent

    Home value

    $881,100

    $837,000 - $925,000

    $3,806/mo

    Zestimate® history
    Loading
    Loading...

    Owner options

    List your home for rent

    $3,806/mo

    Rent Zestimate®

    Find your next renter with Zillow Rental Manager. Plus, with online applications, you can quickly screen prospective tenants – for free.

    Learn more

    $3,806/mo

    Rent Zestimate®

    Refinance and save

    $5,764/mo

    Est. payment

    Refinancing to a lower rate could help reduce your monthly payments and save thousands over the life of the loan.

    See today's rates

    $5,764/mo

    Est. payment

    Explore your selling options

    Work with a Zillow partner agent

    Leverage their expertise and Zillow's premium Showcase listings to get your home seen by more buyers.

    Get started

    List with your own agent

    Get your home in front of millions of buyers by listing it on Zillow.

    Learn how to do it

    Sell it yourself

    Take full control of how buyers see your home on Zillow by listing For Sale by Owner (FSBO).

    List your home

    What's special

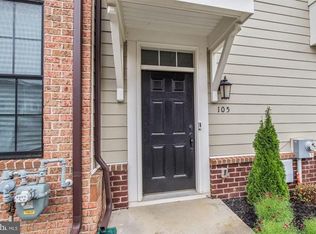
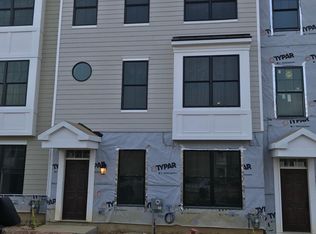
    Welcome to 107 Agnes Grace Lane in sought-after Parkview at Chesterbrook and top-ranked Tredyffrin-Easttown School District, a beautiful semi-custom townhome built by award-winning Rockwell Builders. This two-year young home is just under 3000 sq/ft, has sun-filled living spaces throughout and beautiful wide-plank floors on the main living levels. The Main Floor is a cook and entertainer's dream! Graced by 4 beautiful windows in the dining area that fill the main floor with sunlight, a 10.5 foot quartz island that comfortably seats five, custom-designed backsplash, top of the line appliances including a Samsung Bluetooth refrigerator, and a custom-installed Bose surround sound system, This main floor is an open-concept design. This expansive space also opens to a Family Room with upgraded remote-controlled gas fireplace, sliders to the deck to continue entertaining and views of Valley Forge Park. A Powder Room with Kohler fixtures completes the space. Every detail of this home has been well thought-out. The grout in the black splash is sand grout to eliminate any staining. Rough-ins for island fixtures. Extra recessed lighting throughout the home. Nest Thermostats, a Ring doorbell, and lights in rooms that all can be controlled by your phone.Upstairs you will find a large master bedroom, large walk in master closet, and a master bathroom with granite tops and double sinks, walk-in shower, and a spacious linen closet. Also on this floor are two additional bedrooms and a shared full bath. A rare find in many homes, this townhouse has a walk-in laundry room on the bedroom level and extra storage area. The upper level boasts a large room that can either serve as a fourth bedroom or an additional den with beautiful views to the surrounding open space. The exterior is virtually maintenance free. The brick front and Hardie Board rear facade with a second floor wood composite deck make for easy living. Two car garage, two car driveway and ample additional parking are available immediately to the rear of the home, which also provides a level of privacy and spaciousness not easily found elsewhere in the community. Best of all, this home is in a prime location just a few steps away from stunningly beautiful Wilson Farm Park, ready for fun-filled weekend runs and play time. Easy access to Routes 202, 422, 252, PA Turnpike, and endless shopping in King of Prussia. Voted #1 Best Place to Live in Pennsylvania!!Video tour: https://drive.google.com/file/d/1AQZpHPzmb6F4icHDpN5kKMjwOFLXeTAN/view?usp=sharing 2020-10-18

    This property is off market, which means it's not currently listed for sale or rent on Zillow. This may be different from what's available on other websites or public sources.
    Facts & features

    Interior

    Bedrooms & bathrooms
    • Bedrooms: 4
    • Bathrooms: 3
    Heating
    • Forced air, Gas
    Cooling
    • Central
    Appliances
    • Included: Dishwasher, Dryer, Freezer, Microwave, Range / Oven, Refrigerator, Washer
    Features
    • Kitchen Island, Pantry, Recessed Lighting, Walk-In Closet(s), Dining Area, Wood Floors, Sprinkler System, Upgraded Countertops, Kitchen - Gourmet, Family Room Off Kitchen
    • Flooring: Hardwood
    Interior area
    • Total interior livable area: 2,904 sqft

    Property

    Parking
    • Total spaces: 2
    • Parking features: Garage - Attached
    Accessibility
    • Accessibility features: 2+ Access Exits
    Features
    • Exterior features: Brick
    • Pool features: Community
    Lot
    • Size: 871 sqft
    Details
    • Parcel number: 430536940000
    • Special conditions: Standard

    Construction

    Type & style
    • Home type: SingleFamily
    • Architectural style: Other
    Condition
    • Year built: 2018

    Community & neighborhood

    Location
    • Region: Wayne
    • Municipality: TREDYFFRIN TWP

    HOA & financial

    HOA
    • Has HOA: Yes
    • HOA fee: $150 monthly

    Other

    Other facts
    • AssociationYN: true
    • FireplaceYN: true
    • GarageYN: true
    • AttachedGarageYN: true
    • Appliances: Built-in Microwave, Exhaust Fan, Stainless Steel Appliance(s), ENERGY STAR Qualified Dishwasher, ENERGY STAR Qualified Refrigerator, Oven/Range - Gas, Water Heater - High-Efficiency, Dryer - Front Loading, Washer - Front Loading, ENERGY STAR Qualified Freezer
    • HeatingYN: true
    • CoolingYN: true
    • ConstructionMaterials: Brick, HardiPlank Type
    • StoriesTotal: 3
    • InteriorFeatures: Kitchen Island, Pantry, Recessed Lighting, Walk-In Closet(s), Dining Area, Wood Floors, Sprinkler System, Upgraded Countertops, Kitchen - Gourmet, Family Room Off Kitchen
    • OpenParkingSpaces: 2
    • SpecialListingConditions: Standard
    • ParkingFeatures: Driveway, Attached Garage, Paved, Garage Door Opener, Garage Faces Rear, Inside Entrance
    • CoveredSpaces: 2
    • Cooling: Central Air
    • ArchitecturalStyle: Other
    • PoolFeatures: Community
    • Heating: ENERGY STAR Qualified Equipment, Programmable Thermostat
    • AccessibilityFeatures: 2+ Access Exits
    • MlsStatus: Active
    • Municipality: TREDYFFRIN TWP
    • StructureType: Interior Row/Townhouse
    • TaxAnnualAmount: 12682.0

    Price history

    DateEventPrice
    4/12/2021Sold$678,000+0.4%$233/sqft
    Source: Public Record Report a problem
    1/31/2021Contingent$675,000$232/sqft
    Source: Bright MLS #PACT528444 Report a problem
    1/29/2021Listed for sale$675,000-0.6%$232/sqft
    Source: Bright MLS #PACT528444 Report a problem
    10/25/2020Listing removed$679,000$234/sqft
    Source: BHHS Fox & Roach Wayne-Devon Sales Office #PACT516354 Report a problem
    9/23/2020Listed for sale$679,000+18.8%$234/sqft
    Source: BHHS Fox & Roach Wayne-Devon #PACT516354 Report a problem
    4/10/2018Sold$571,584$197/sqft
    Source: Public Record Report a problem
    9/30/2017Sold$571,584$197/sqft
    Source: Agent Provided Report a problem

    Public tax history

    YearProperty taxesTax assessment
    2025$11,491 +2.3%$305,100
    2024$11,228 +8.3%$305,100
    2023$10,371 +3.1%$305,100
    2022$10,060 -22.8%$305,100 -24.5%
    2021$13,031 +637.8%$404,280
    2020$1,766 -85.3%$404,280
    2019$12,019 +706.7%$404,280 +691.9%
    2018$1,490 $51,050

    Find assessor info on the county website

    Neighborhood: 19087

    Nearby schools

    GreatSchools rating
    Schools provided by the listing agent
    • Elementary: VALLEY FORGE
    • Middle: VALLEY FORGE
    • High: CONESTOGA SENIOR
    • District: TREDYFFRIN-EASTTOWN

    Source: The MLS. This data may not be complete. We recommend contacting the local school district to confirm school assignments for this home.

    Get a cash offer in 3 minutes
    Find out how much your home could sell for in as little as 3 minutes with a no-obligation cash offer.
    Estimated market value
    $881,100
    Get a cash offer in 3 minutes
    Find out how much your home could sell for in as little as 3 minutes with a no-obligation cash offer.
    Estimated market value
    $881,100