Welcome to impeccably maintained ranch-style home conveniently located within close proximity to McKnight Road, McCandless Crossing, North Park, Downtown Pittsburgh, Restaurants, Shopping, Schools & more! The living room with natural light and hardwood flooring leads into the dining area with built-in niche! The light and bright kitchen has stainless steel appliances, ceramic tile flooring and plenty of counter space! The expansive family room with stone surround woodburning fireplace leads out to the back patio with complete privacy and no neighbors behind this home! Plenty of off-street parking in addition to the 1-car garage! The spacious front deck adds to the ideal outdoor living space! Plenty of storage in the basement with a finished room and full bathroom! Main level bathroom with ceramic tile flooring! All appliances stay! Home Warranty Included!
Sold for $290,000
$290,000
107 Albine Dr, Glenshaw, PA 15116
3beds
1,487sqft
Single Family Residence
Built in 1979
0.28 Acres Lot
$303,000 Zestimate®
$195/sqft
$2,428 Estimated rent
Home value
$303,000
$282,000 - $324,000
$2,428/mo
Zestimate® history
Owner options
List your home for rent
$2,428/mo
Rent Zestimate®
Find your next renter with Zillow Rental Manager. Plus, with online applications, you can quickly screen prospective tenants – for free.
$2,428/mo
Rent Zestimate®
Refinance and save
$1,962/mo
Est. payment
Refinancing to a lower rate could help reduce your monthly payments and save thousands over the life of the loan.
$1,962/mo
Est. payment
Explore your selling options
Work with a Zillow partner agent
Leverage their expertise and Zillow's premium Showcase listings to get your home seen by more buyers.
Get startedList with your own agent
Get your home in front of millions of buyers by listing it on Zillow.
Learn how to do itSell it yourself
Take full control of how buyers see your home on Zillow by listing For Sale by Owner (FSBO).
List your homeWhat's special
Stone surround woodburning fireplaceSpacious front deckOff-street parkingNatural lightExpansive family roomHardwood flooringCeramic tile flooring
Zillow last checked:
Listing updated:
Listed by:
Kim Esposito 412-366-1600,
COLDWELL BANKER REALTY
Bought with:
Joseph Kasyan, RS348766
COLDWELL BANKER REALTY
Source: WPMLS,MLS#: 1719263 Originating MLS: West Penn Multi-List
Originating MLS: West Penn Multi-ListFacts & features
Interior
Bedrooms & bathrooms
- Bedrooms: 3
- Bathrooms: 2
- Full bathrooms: 2
Primary bedroom
- Level: Main
- Dimensions: 12X11
Bedroom 2
- Level: Main
- Dimensions: 11X11
Bedroom 3
- Level: Main
- Dimensions: 10X9
Bonus room
- Level: Lower
- Dimensions: 17X11
Dining room
- Level: Main
- Dimensions: 11X9
Family room
- Level: Main
- Dimensions: 27X15
Kitchen
- Level: Main
- Dimensions: 11X7
Living room
- Level: Main
- Dimensions: 17X11
Heating
- Forced Air, Gas
Cooling
- Central Air
Appliances
- Included: Some Gas Appliances, Dryer, Dishwasher, Disposal, Microwave, Refrigerator, Stove, Washer
Features
- Window Treatments
- Flooring: Ceramic Tile, Hardwood, Other
- Windows: Multi Pane, Screens, Window Treatments
- Basement: Finished,Walk-Out Access
- Number of fireplaces: 1
- Fireplace features: Family/Living/Great Room, Wood Burning
Interior area
- Total structure area: 1,487
- Total interior livable area: 1,487 sqft
Property
Parking
- Total spaces: 1
- Parking features: Built In, Garage Door Opener
- Has attached garage: Yes
Features
- Levels: One
- Stories: 1
- Pool features: None
Lot
- Size: 0.28 Acres
- Dimensions: 81 x 142 x 81 x 142 m/l
Details
- Parcel number: 0519C00062000000
Construction
Type & style
- Home type: SingleFamily
- Architectural style: Colonial,Ranch
- Property subtype: Single Family Residence
Materials
- Brick, Vinyl Siding
- Roof: Asphalt
Condition
- Resale
- Year built: 1979
Details
- Warranty included: Yes
Utilities & green energy
- Sewer: Public Sewer
- Water: Public
Community & HOA
Location
- Region: Glenshaw
Financial & listing details
- Price per square foot: $195/sqft
- Tax assessed value: $151,900
- Annual tax amount: $4,633
- Date on market: 9/3/2025
Price history
| Date | Event | Price |
|---|---|---|
| 10/17/2025 | Sold | $290,000+1.8%$195/sqft |
Source:  WPMLS #1719263 Report a problem WPMLS #1719263 Report a problem | ||
| 10/14/2025 | Pending sale | $285,000$192/sqft |
Source: WPMLS #1719263 Report a problem | ||
| 9/17/2025 | Contingent | $285,000$192/sqft |
Source: WPMLS #1719263 Report a problem | ||
| 9/15/2025 | Listed for sale | $285,000$192/sqft |
Source: WPMLS #1719263 Report a problem | ||
| 9/13/2025 | Contingent | $285,000$192/sqft |
Source: WPMLS #1719263 Report a problem | ||
| 9/3/2025 | Listed for sale | $285,000+59.7%$192/sqft |
Source: WPMLS #1719263 Report a problem | ||
| 9/8/2016 | Sold | $178,500+2.1%$120/sqft |
Source: WPMLS #1079303 Report a problem | ||
| 1/26/2016 | Pending sale | $174,750$118/sqft |
Source: Northwood Realty Services Hampton #1079303 Report a problem | ||
| 1/26/2016 | Listed for sale | $174,750-2.1%$118/sqft |
Source: Northwood Realty Services Hampton #1079303 Report a problem | ||
| 11/16/2015 | Sold | $178,500+98.3%$120/sqft |
Source: Public Record Report a problem | ||
| 1/9/2015 | Listing removed | $90,000$61/sqft |
Source: RE/MAX REAL ESTATE SOLUTIONS #1021942 Report a problem | ||
| 1/6/2015 | Pending sale | $90,000+2.3%$61/sqft |
Source: RE/MAX REAL ESTATE SOLUTIONS #1021942 Report a problem | ||
| 1/2/2015 | Sold | $88,000-2.2%$59/sqft |
Source: WPMLS #1021942 Report a problem | ||
| 12/27/2014 | Price change | $90,000-9.9%$61/sqft |
Source: RE/MAX REAL ESTATE SOLUTIONS #1021942 Report a problem | ||
| 11/19/2014 | Price change | $99,900-13.9%$67/sqft |
Source: RE/MAX REAL ESTATE SOLUTIONS #1021942 Report a problem | ||
| 10/17/2014 | Listed for sale | $116,000+6235.3%$78/sqft |
Source: RE/MAX REAL ESTATE SOLUTIONS #1021942 Report a problem | ||
| 9/16/2014 | Sold | $1,831-98.5%$1/sqft |
Source: Agent Provided Report a problem | ||
| 9/12/2014 | Price change | $120,000-6.3%$81/sqft |
Source: RE/MAX REAL ESTATE SOLUTIONS #1021942 Report a problem | ||
| 8/7/2014 | Listed for sale | $128,000+37.6%$86/sqft |
Source: RE/MAX REAL ESTATE SOLUTIONS #1021942 Report a problem | ||
| 9/5/2000 | Sold | $93,055+9168.4%$63/sqft |
Source: Public Record Report a problem | ||
| 11/9/1999 | Sold | $1,004$1/sqft |
Source: Public Record Report a problem | ||
Public tax history
| Year | Property taxes | Tax assessment |
|---|---|---|
| 2025 | $4,613 +11.9% | $151,900 |
| 2024 | $4,121 +473.6% | $151,900 |
| 2023 | $718 | $151,900 |
| 2022 | $718 | $151,900 |
| 2021 | $718 +2% | $151,900 |
| 2020 | $704 -2% | $151,900 |
| 2019 | $718 -81.4% | $151,900 |
| 2018 | $3,863 +0.8% | $151,900 |
| 2017 | $3,832 +433.4% | $151,900 |
| 2016 | $718 -80.8% | $151,900 |
| 2015 | $3,750 | $151,900 +13.4% |
| 2014 | -- | $133,900 -2.2% |
| 2013 | -- | $136,900 +67.8% |
| 2012 | -- | $81,600 |
| 2011 | -- | $81,600 |
| 2010 | -- | $81,600 |
| 2009 | -- | $81,600 |
| 2008 | -- | $81,600 |
| 2007 | -- | $81,600 +1.6% |
| 2006 | -- | $80,300 -15.7% |
| 2005 | -- | $95,300 |
| 2004 | -- | $95,300 |
| 2003 | -- | $95,300 |
| 2002 | -- | $95,300 |
Find assessor info on the county website
Neighborhood: 15116
Nearby homes
- $233,7003 bd1 ba1k sqft105 Albine Dr, Glenshaw, PA 15116Off Market
- $282,6003 bd2 ba1k sqft109 Albine Dr, Glenshaw, PA 15116Off Market
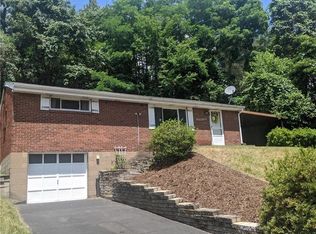
- $345,2004 bd1 ba1.9k sqft408 Blaze Dr, Glenshaw, PA 15116Off Market
- $295,0003 bd3 ba1.4k sqft406 Blaze Dr, Glenshaw, PA 15116Sold
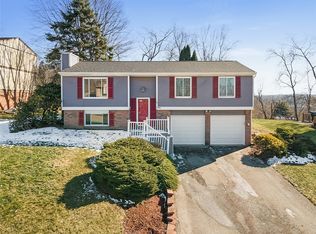
- $252,1003 bd1 ba1.2k sqft103 Albine Dr, Glenshaw, PA 15116Off Market
- $55,400-- bd-- ba-- sqftAlbine Dr, Glenshaw, PA 15116Off Market
- $381,5004 bd3 ba1.9k sqft404 Blaze Dr, Glenshaw, PA 15116Off Market
- $232,5003 bd1 ba1.1k sqft106 Albine Dr, Glenshaw, PA 15116Off Market
Nearby schools
GreatSchools rating
- 9/10McIntyre Elementary SchoolGrades: K-5Distance: 0.7 mi
- 7/10North Hills Junior High SchoolGrades: 6-8Distance: 2.5 mi
- 7/10North Hills Senior High SchoolGrades: 9-12Distance: 2.4 mi
Schools provided by the listing agent
- District: North Hills
Source: WPMLS. This data may not be complete. We recommend contacting the local school district to confirm school assignments for this home.


Get pre-qualified for a loan
At Zillow Home Loans, we can pre-qualify you in as little as 5 minutes with no impact to your credit score.An equal housing lender. NMLS #10287.
Sell for more on Zillow
Get a Zillow Showcase℠ listing at no additional cost and you could sell for .
$303,000
2% more
+$6,060
With Zillow Showcase(estimated)
$309,060
- Pennsylvania
- Allegheny County
- Glenshaw
- 15116
- 107 Albine Dr
Nearby cities
Nearby zip codes
Other Glenshaw Topics
