Peaceful country setting with convenience close by… this spacious 2,880 sq ft home offers 4+ bedrooms, 2.5 baths, flexible living spaces, and views of the Cowlitz River and surrounding mountains on clear days. Located near I-5, schools, shopping, and medical services, the property blends privacy with accessibility. The large chef’s kitchen offers abundant workspace and storage, while the dining area features built-in bench seating full of character. Two oversized decks create ideal spaces for entertaining or relaxing outdoors, complete with an outdoor sauna for your own private retreat. Upstairs, one bedroom features a hidden attic playroom with skylight, while the spacious primary suite includes a walk-in closet and jetted tub. The attached 2-car garage includes shop space plus storage racks and industrial shelving that stay with the home. The basement offers excellent flexibility and potential for separate living quarters, rental income, or ADU use. Extensive updates within the last five years include roof and skylight replacement, heat pump and furnace with updated ductwork, exterior and interior paint, updated kitchen appliances, electrical panel replacement, security cameras with motion lighting, rebuilt back deck and backyard steps, retaining wall improvements, new interior doors and blinds, driveway sealing, and more. Comfortable, functional, and full of possibilities.
Sold
Listed by: RE/MAX Premier Group • Dean Pollock
Bought with: Rodman Realty, Inc
$530,000
107 Alderwood Lane, Longview, WA 98632
4beds
2,880sqft
Single Family Residence
Built in 1980
9,147 Square Feet Lot
$529,700 Zestimate®
$184/sqft
$2,852 Estimated rent
Home value
$529,700
$503,000 - $556,000
$2,852/mo
Zestimate® history
Owner options
List your home for rent
$2,852/mo
Rent Zestimate®
Find your next renter with Zillow Rental Manager. Plus, with online applications, you can quickly screen prospective tenants – for free.
$2,852/mo
Rent Zestimate®
Refinance and save
$3,254/mo
Est. payment
Refinancing to a lower rate could help reduce your monthly payments and save thousands over the life of the loan.
$3,254/mo
Est. payment
Explore your selling options
Work with a Zillow partner agent
Leverage their expertise and Zillow's premium Showcase listings to get your home seen by more buyers.
Get startedList with your own agent
Get your home in front of millions of buyers by listing it on Zillow.
Learn how to do itSell it yourself
Take full control of how buyers see your home on Zillow by listing For Sale by Owner (FSBO).
List your homeWhat's special
Spacious primary suiteWalk-in closetJetted tubFlexible living spacesAbundant workspace and storageTwo oversized decks
Zillow last checked:
Listing updated:
Listed by:
Dean Pollock,
RE/MAX Premier Group
Bought with:
Bailey Merkley, 138230
Rodman Realty, Inc
Source: NWMLS as distributed by MLS GRID,MLS#: 2529124
Facts & features
Interior
Bedrooms & bathrooms
- Bedrooms: 4
- Bathrooms: 3
- Full bathrooms: 1
- 3/4 bathrooms: 2
- Main level bathrooms: 2
- Main level bedrooms: 3
Primary bedroom
- Level: Main
Bedroom
- Level: Lower
Bedroom
- Level: Main
Bedroom
- Level: Main
Bathroom full
- Level: Main
Bathroom three quarter
- Level: Lower
Bathroom three quarter
- Level: Main
Other
- Level: Lower
Den office
- Level: Lower
Dining room
- Level: Main
Entry hall
- Level: Lower
Family room
- Level: Lower
Kitchen with eating space
- Level: Main
Living room
- Level: Main
Utility room
- Level: Main
Heating
- Fireplace, Forced Air, Heat Pump, Stove/Free Standing, Electric, Wood
Cooling
- Forced Air, Heat Pump
Appliances
- Included: Dishwasher, Disposal, Dryer, Microwave, Refrigerator, Stove(s)/Range(s), Washer, Dishwasher(s), Dryer(s), Garbage Disposal, Microwave(s), Refrigerator(s), Washer(s)
Features
- Bath Off Primary, Dining Room, Sauna
- Flooring: Laminate
- Windows: Dbl Pane/Storm Window, Skylight(s)
- Basement: Finished
- Number of fireplaces: 1
- Fireplace features: Wood Burning, Main Level: 1, Fireplace
Interior area
- Total structure area: 2,880
- Total interior livable area: 2,880 sqft
Property
Parking
- Total spaces: 6
- Parking features: Driveway, Attached Garage, Off Street
- Has attached garage: Yes
- Covered spaces: 2
- Uncovered spaces: 4
Features
- Levels: One
- Stories: 1
- Entry location: Lower
- Patio & porch: Bath Off Primary, Dbl Pane/Storm Window, Dining Room, Fireplace, Jetted Tub, Sauna, Skylight(s), Walk-In Closet(s)
- Spa features: Bath
- Has view: Yes
- View description: River, Territorial
- Has water view: Yes
- Water view: River
Lot
- Size: 9,147 Square Feet
- Features: Dead End Street, Cable TV, Deck, High Speed Internet, Patio
- Topography: Sloped,Terraces
- Residential vegetation: Brush, Fruit Trees, Wooded
Details
- Parcel number: 62430
- Zoning description: Jurisdiction: City
- Special conditions: Standard
Construction
Type & style
- Home type: SingleFamily
- Architectural style: Craftsman,1 Story w/Bsmnt.
- Property subtype: Single Family Residence
Materials
- Wood Siding
- Foundation: Poured Concrete
- Roof: Composition
Condition
- Updated/Remodeled
- Year built: 1980
Utilities & green energy
- Electric: Company: Cowlitz PUD
- Sewer: Sewer Connected, Company: Beacon Hill Water and Sewer
- Water: Public, Company: Beacon Hill Water and Sewer
- Utilities for property: Comcast/Xfinity, Comcast/Xfinity
Community & HOA
Community
- Subdivision: Beacon Hill
Location
- Region: Longview
Financial & listing details
- Price per square foot: $184/sqft
- Tax assessed value: $470,100
- Annual tax amount: $4,900
- Date on market: 7/10/2026
- Cumulative days on market: 17 days
- Listing terms: Conventional,FHA,VA Loan
- Inclusions: Dishwasher(s), Dryer(s), Garbage Disposal, Microwave(s), Refrigerator(s), Stove(s)/Range(s), Washer(s)
Price history
| Date | Event | Price |
|---|---|---|
| 7/15/2026 | Sold | $530,000$184/sqft |
Source:  NWMLS as distributed by MLS GRID #2529124 Report a problem NWMLS as distributed by MLS GRID #2529124 Report a problem | ||
| 6/11/2026 | Pending sale | $530,000$184/sqft |
Source: NWMLS as distributed by MLS GRID #2529124 Report a problem | ||
| 5/31/2026 | Price change | $530,000-3.6%$184/sqft |
Source: NWMLS as distributed by MLS GRID #2529124 Report a problem | ||
| 5/26/2026 | Listed for sale | $550,000+105.6%$191/sqft |
Source: NWMLS as distributed by MLS GRID #2529124 Report a problem | ||
| 3/16/2018 | Sold | $267,500-10.5%$93/sqft |
Source: NWMLS as distributed by MLS GRID #1211872 Report a problem | ||
| 1/8/2018 | Price change | $299,000-8%$104/sqft |
Source: CENTURY 21 Turner Properties #1211872 Report a problem | ||
| 11/22/2017 | Listed for sale | $324,900+45%$113/sqft |
Source: CENTURY 21 Turner Properties #1211872 Report a problem | ||
| 10/26/2014 | Listing removed | $224,000$78/sqft |
Source: RE/MAX PREMIER GROUP #594351 Report a problem | ||
| 8/20/2014 | Price change | $224,000-2.2%$78/sqft |
Source: RE/MAX PREMIER GROUP #594351 Report a problem | ||
| 5/2/2014 | Price change | $229,000-4.5%$80/sqft |
Source: RE/MAX PREMIER GROUP #594351 Report a problem | ||
| 4/14/2014 | Price change | $239,900-3.7%$83/sqft |
Source: RE/MAX PREMIER GROUP #594351 Report a problem | ||
| 2/18/2014 | Listed for sale | $249,000+134.9%$86/sqft |
Source: RE/MAX PREMIER GROUP #594351 Report a problem | ||
| 6/12/2013 | Sold | $106,000-4.1%$37/sqft |
Source: NWMLS as distributed by MLS GRID #443257 Report a problem | ||
| 4/13/2013 | Pending sale | $110,500$38/sqft |
Source: Pacific Northwest Realty Group #443257 Report a problem | ||
| 4/7/2013 | Price change | $110,500-5.2%$38/sqft |
Source: Pacific Northwest Realty Group #443257 Report a problem | ||
| 3/7/2013 | Price change | $116,622-5%$40/sqft |
Source: Pacific Northwest Realty Group #443257 Report a problem | ||
| 2/1/2013 | Listed for sale | $122,760+6.9%$43/sqft |
Source: Pacific Northwest Realty Group #443257 Report a problem | ||
| 1/15/2013 | Sold | $114,840-20.8%$40/sqft |
Source: Public Record Report a problem | ||
| 9/5/2012 | Price change | $145,000-6.5%$50/sqft |
Source: RE/MAX PREMIER GROUP #291744 Report a problem | ||
| 7/31/2012 | Price change | $155,000-6.1%$54/sqft |
Source: RE/MAX PREMIER GROUP #291744 Report a problem | ||
| 2/29/2012 | Price change | $165,000-4.1%$57/sqft |
Source: RE/MAX PREMIER GROUP #291744 Report a problem | ||
| 11/4/2011 | Listed for sale | $172,000-13.4%$60/sqft |
Source: RE/MAX PREMIER GROUP #291744 Report a problem | ||
| 9/28/2005 | Sold | $198,500$69/sqft |
Source: Public Record Report a problem | ||
Public tax history
| Year | Property taxes | Tax assessment |
|---|---|---|
| 2025 | $4,901 +9.8% | $470,100 +8.7% |
| 2024 | $4,464 -6.5% | $432,500 -8.4% |
| 2023 | $4,774 +8.8% | $472,380 -0.2% |
| 2022 | $4,387 | $473,280 +20.1% |
| 2021 | $4,387 +16.6% | $393,920 +26.2% |
| 2020 | $3,761 +0.8% | $312,050 +0.3% |
| 2019 | $3,732 +15% | $311,245 +20.9% |
| 2018 | $3,246 +0.7% | $257,370 +10.5% |
| 2017 | $3,223 +13.9% | $232,860 +14.3% |
| 2016 | $2,829 +1.7% | $203,700 |
| 2015 | $2,781 -2.4% | $203,700 +24.3% |
| 2013 | $2,849 | $163,850 -14.1% |
| 2011 | $2,849 | $190,750 -4.2% |
| 2010 | -- | $199,080 +22.7% |
| 2006 | -- | $162,200 +15% |
| 2005 | -- | $141,000 |
Find assessor info on the county website
Neighborhood: 98632
Nearby homes
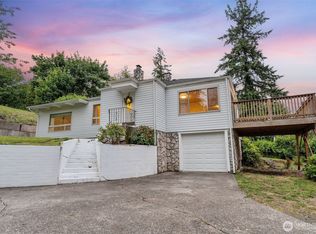
- $397,0003 bd2 ba1.5k sqft123 Scenic View Dr, Longview, WA 98632Sold
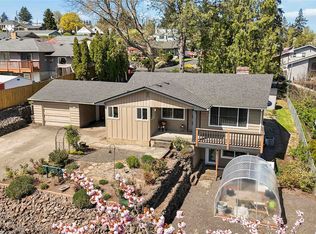
- $415,0003 bd2 ba2k sqft106 Dixie Ln, Longview, WA 98632Sold
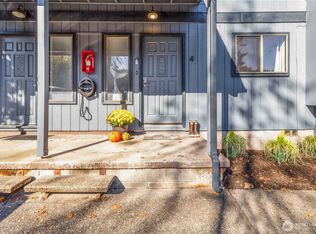
- $225,0002 bd2 ba1.5k sqft105 James St APT 4, Longview, WA 98632Sold
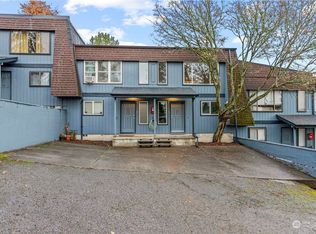
- $209,9002 bd2 ba1.5k sqft105 James St APT 6, Longview, WA 98632Sold
- $320,0002 bd1 ba1k sqft131 Scenic View Dr, Longview, WA 98632Sold
- $434,1003 bd1 ba1.3k sqft129 Cowlitz Gdns, Kelso, WA 98626Off Market
- $622,2004 bd2 ba1.6k sqft139 Cowlitz Gdns, Kelso, WA 98626Off Market
- $492,600-- bd-- ba2.4k sqft109 Leona St #A, Longview, WA 98632Off Market
Nearby schools
GreatSchools rating
- 6/10Lexington ElementaryGrades: K-5Distance: 1.1 mi
- 4/10Huntington Middle SchoolGrades: 6-8Distance: 1.3 mi
- 4/10Kelso High SchoolGrades: 9-12Distance: 2.3 mi


Get pre-qualified for a loan
At Zillow Home Loans, we can pre-qualify you in as little as 5 minutes with no impact to your credit score.An equal housing lender. NMLS #10287.
Sell for more on Zillow
Get a Zillow Showcase℠ listing at no additional cost and you could sell for .
$529,700
2% more
+$10,594
With Zillow Showcase(estimated)
$540,294
- Washington
- Cowlitz County
- Longview
- 98632
- 107 Alderwood Lane
Nearby cities
Nearby neighborhoods
Nearby zip codes
Other Longview Topics
