Skip main navigation
Closed
  • $445,000

    107 Alexander Ct, Oswego, IL 60543

    5beds
    1,800sqft
    Single Family Residence
    Built in 2001
    5,806.55 Square Feet Lot
    $465,300 Zestimate®
    $247/sqft
    $3,087 Estimated rent

    Home value

    $465,300

    $442,000 - $489,000

    $3,087/mo

    Zestimate® history
    Loading
    Loading...

    Owner options

    List your home for rent

    $3,087/mo

    Rent Zestimate®

    Find your next renter with Zillow Rental Manager. Plus, with online applications, you can quickly screen prospective tenants – for free.

    Learn more

    $3,087/mo

    Rent Zestimate®

    Refinance and save

    $3,368/mo

    Est. payment

    Refinancing to a lower rate could help reduce your monthly payments and save thousands over the life of the loan.

    See today's rates

    $3,368/mo

    Est. payment

    Explore your selling options

    Work with a Zillow partner agent

    Leverage their expertise and Zillow's premium Showcase listings to get your home seen by more buyers.

    Get started

    List with your own agent

    Get your home in front of millions of buyers by listing it on Zillow.

    Learn how to do it

    Sell it yourself

    Take full control of how buyers see your home on Zillow by listing For Sale by Owner (FSBO).

    List your home

    What's special

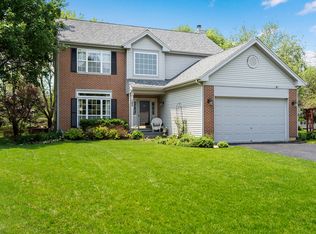
    Welcome to this stunning REMODELED 5-bedroom, 2-full bath RANCH home on a cul-de-sac boasting a wealth of recent upgrades and renovations! Step inside to discover a spacious 2500 sq ft of total living space! The DREAM KITCHEN has been completely remodeled to perfection, showcasing new cabinets, quartz countertops, a huge island, and even a wine cooler, perfect for entertaining guests or enjoying quiet family dinners. The updates don't stop there; the living room, dining room, and laundry room have also been tastefully remodeled, ensuring a modern and cohesive aesthetic. The large primary bedroom features a walk-in closet and a 2nd closet, The primary bathroom includes dual sinks, soaker tub and a separate shower. 3 more good-sized bedrooms and a full hallway bathroom complete the main level. You will love the newly finished basement with a large rec room and 5th bedroom/office. Outside, enjoy a new deck installed in 2020, providing the ideal spot for outdoor relaxation or summer barbecues. Plus, with a New Furnace and AC installed in 2022, as well as a New Roof and New Siding in 2019 you can enjoy peace of mind knowing that the essential systems of the home are in top-notch condition. Don't miss the opportunity to make this beautifully renovated home yours. Schedule a showing today and prepare to fall in love

    Zillow last checked:

    Listing updated:

    Listing courtesy of:

    Carolyn Alzueta 630-244-0062,

    Charles Rutenberg Realty of IL,

    Hillary Lafferty 630-470-4804,

    Charles Rutenberg Realty of IL

    Bought with:

    Graham Manges

    Compass

    Source: MRED as distributed by MLS GRID,MLS#: 12072202MLS Logo

    Facts & features

    Interior

    Bedrooms & bathrooms
    • Bedrooms: 5
    • Bathrooms: 2
    • Full bathrooms: 2
    Primary bedroom
    • Features: Flooring (Carpet), Bathroom (Full)
    • Level: Main
    • Area: 234 Square Feet
    • Dimensions: 18X13
    Bedroom 2
    • Features: Flooring (Carpet)
    • Level: Main
    • Area: 132 Square Feet
    • Dimensions: 11X12
    Bedroom 3
    • Features: Flooring (Carpet)
    • Level: Main
    • Area: 143 Square Feet
    • Dimensions: 13X11
    Bedroom 4
    • Features: Flooring (Carpet)
    • Level: Main
    • Area: 130 Square Feet
    • Dimensions: 13X10
    Bedroom 5
    • Features: Flooring (Carpet)
    • Level: Basement
    • Area: 170 Square Feet
    • Dimensions: 10X17
    Dining room
    • Features: Flooring (Vinyl)
    • Level: Main
    • Dimensions: COMBO
    Kitchen
    • Features: Kitchen (Eating Area-Table Space), Flooring (Vinyl)
    • Level: Main
    • Area: 288 Square Feet
    • Dimensions: 18X16
    Laundry
    • Features: Flooring (Vinyl)
    • Level: Main
    • Area: 35 Square Feet
    • Dimensions: 7X5
    Living room
    • Features: Flooring (Vinyl)
    • Level: Main
    • Area: 368 Square Feet
    • Dimensions: 23X16
    Recreation room
    • Features: Flooring (Carpet)
    • Level: Basement
    • Area: 486 Square Feet
    • Dimensions: 18X27
    Heating
    • Natural Gas, Forced Air
    Cooling
    • Central Air
    Appliances
    • Included: Range, Microwave, Dishwasher, Refrigerator
    • Laundry: Main Level
    Features
    • 1st Floor Bedroom, 1st Floor Full Bath
    • Basement: Unfinished,Crawl Space,Partial
    • Attic: Unfinished
    • Number of fireplaces: 1
    • Fireplace features: Gas Log, Other
    Interior area
    • Total structure area: 2,500
    • Total interior livable area: 1,800 sqft
    • Finished area below ground: 700

    Property

    Parking
    • Total spaces: 2
    • Parking features: Asphalt, Garage Door Opener, On Site, Garage Owned, Attached, Garage
    • Attached garage spaces: 2
    • Has uncovered spaces: Yes
    Accessibility
    • Accessibility features: No Disability Access
    Features
    • Stories: 1
    • Patio & porch: Deck
    Lot
    • Size: 5,806 sqft
    • Dimensions: 45X129X136X127
    • Features: Cul-De-Sac
    Details
    • Parcel number: 0309115030
    • Special conditions: None
    • Other equipment: TV-Cable, Ceiling Fan(s), Sump Pump

    Construction

    Type & style
    • Home type: SingleFamily
    • Architectural style: Ranch
    • Property subtype: Single Family Residence
    Materials
    • Brick
    • Foundation: Concrete Perimeter
    • Roof: Asphalt
    Condition
    • New construction: No
    • Year built: 2001
    • Major remodel year: 2020
    Details
    • Builder model: BRIDLEWOOD

    Utilities & green energy

    • Electric: Circuit Breakers, 100 Amp Service
    • Sewer: Public Sewer
    • Water: Public

    Community & neighborhood

    Community
    • Community features: Park, Tennis Court(s), Lake, Curbs, Sidewalks, Street Lights
    Location
    • Region: Oswego
    • Subdivision: Mill Race Creek

    HOA & financial

    HOA
    • Has HOA: Yes
    • HOA fee: $126 quarterly
    • Services included: None

    Other

    Other facts
    • Listing terms: Conventional
    • Ownership: Fee Simple

    Price history

    DateEventPrice
    8/15/2024Sold$445,000+1.2%$247/sqft
    Source: MRED as distributed by MLS GRID #12072202 Report a problem
    7/7/2024Price change$439,900-2.2%$244/sqft
    Source: MRED as distributed by MLS GRID #12072202 Report a problem
    6/20/2024Listed for sale$450,000+143.2%$250/sqft
    Source: MRED as distributed by MLS GRID #12072202 Report a problem
    2/29/2016Sold$185,000-5.1%$103/sqft
    Source: MRED as distributed by MLS GRID #09066554 Report a problem
    1/20/2016Pending sale$195,000$108/sqft
    Source: Coldwell Banker Honig-Bell #09066554 Report a problem
    11/19/2015Price change$195,000-5.8%$108/sqft
    Source: Coldwell Banker Honig-Bell #09066554 Report a problem
    11/4/2015Pending sale$207,000$115/sqft
    Source: Coldwell Banker Honig-Bell #09066554 Report a problem
    10/19/2015Listed for sale$207,000-14.1%$115/sqft
    Source: Coldwell Banker Honig-Bell #09066554 Report a problem
    12/26/2007Sold$241,000+29.6%$134/sqft
    Source: Public Record Report a problem
    8/10/2000Sold$186,000+55%$103/sqft
    Source: Public Record Report a problem
    3/22/2000Sold$120,000$67/sqft
    Source: Public Record Report a problem

    Public tax history

    YearProperty taxesTax assessment
    2024$8,693 +4.6%$114,018 +13%
    2023$8,312 +7.4%$100,901 +10%
    2022$7,741 +3.8%$91,728 +7%
    2021$7,460 +2.2%$85,727 +3%
    2020$7,297 +2.5%$83,230 +3%
    2019$7,120 $80,799 +4.6%
    2018$7,120 +1.7%$77,231 +4%
    2017$6,998 +0.7%$74,260 +2%
    2016$6,948 +10.5%$72,804 +3%
    2015$6,286 $70,684 +3%
    2014$6,286 $68,625 -1%
    2013-- $69,318 -2%
    2012-- $70,754 -3%
    2011-- $72,942 -5%
    2010-- $76,781 -2%
    2009-- $78,365 -1.6%
    2008-- $79,675 +3%
    2007-- $77,355
    2006$5,449 $77,355 +6.7%
    2005-- $72,498 +6.5%
    2004$4,867 +10.5%$68,074 +4.3%
    2003$4,404 $65,291 +8.5%
    2002$4,404 +5.6%$60,176 +2.9%
    2001$4,171 +203.5%$58,480 +204.6%
    2000$1,374 $19,201

    Find assessor info on the county website

    Neighborhood: 60543

    Nearby schools

    GreatSchools rating
    Schools provided by the listing agent
    • Elementary: Old Post Elementary School
    • Middle: Thompson Junior High School
    • High: Oswego High School
    • District: 308

    Source: MRED as distributed by MLS GRID. This data may not be complete. We recommend contacting the local school district to confirm school assignments for this home.

    Get a cash offer in 3 minutes
    Find out how much your home could sell for in as little as 3 minutes with a no-obligation cash offer.
    Estimated market value
    $465,300
    Get a cash offer in 3 minutes
    Find out how much your home could sell for in as little as 3 minutes with a no-obligation cash offer.
    Estimated market value
    $465,300