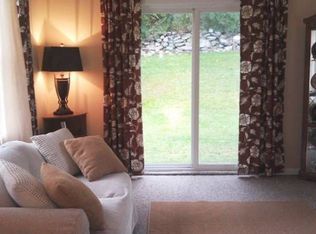
Opportunity knocks! Calling all contractors and handymen looking for a diamond in the rough. This home offers good bones, hardwood floors throughout, private rear yard with stone walls, backing up to state property. Conveniently located and close to major shopping, restaurants, parkway, schools and minutes to the metro north station. Bring your ideas into making this home your own. All of this and comes with beautiful lake views too. Hurry this one won't last long!
Sold for $350,000
$350,000
107 Allan Street, Cortlandt Manor, NY 10567
2beds
840sqft
Single Family Residence, Residential
Built in 1955
9,240 Square Feet Lot
$367,600 Zestimate®
$417/sqft
$2,798 Estimated rent
Home value
$367,600
$331,000 - $408,000
$2,798/mo
Zestimate® history
Owner options
List your home for rent
$2,798/mo
Rent Zestimate®
Find your next renter with Zillow Rental Manager. Plus, with online applications, you can quickly screen prospective tenants – for free.
$2,798/mo
Rent Zestimate®
Refinance and save
$2,427/mo
Est. payment
Refinancing to a lower rate could help reduce your monthly payments and save thousands over the life of the loan.
$2,427/mo
Est. payment
Explore your selling options
Work with a Zillow partner agent
Leverage their expertise and Zillow's premium Showcase listings to get your home seen by more buyers.
Get startedList with your own agent
Get your home in front of millions of buyers by listing it on Zillow.
Learn how to do itSell it yourself
Take full control of how buyers see your home on Zillow by listing For Sale by Owner (FSBO).
List your homeWhat's special
Zillow last checked:
Listing updated:
Listed by:
Robert D. Mulvey III 914-469-9074,
William Raveis Real Estate 914-245-0460
Bought with:
Robert D. Mulvey III, 30MU0817849
William Raveis Real Estate
Source: OneKey® MLS as distributed by MLS GRID,MLS#: 899235
Facts & features
Interior
Bedrooms & bathrooms
- Bedrooms: 2
- Bathrooms: 1
- Full bathrooms: 1
Other
- Description: Entry, living room, kitchen with dining area, door our to screened porch and deck, hall bath, bedroom, bedroom
- Level: First
Other
- Description: Storage
- Level: Second
Basement
- Description: Utilities, storage, door to garage
Heating
- Forced Air
Cooling
- None
Appliances
- Included: Oven, Refrigerator
- Laundry: Washer/Dryer Hookup, Electric Dryer Hookup, In Basement, Washer Hookup
Features
- First Floor Bedroom, First Floor Full Bath, Eat-in Kitchen, Master Downstairs, Storage
- Basement: Full,Storage Space,Unfinished
- Attic: Dormer
- Has fireplace: No
Interior area
- Total structure area: 840
- Total interior livable area: 840 sqft
Property
Parking
- Total spaces: 1
- Parking features: Garage
- Garage spaces: 1
Features
- Exterior features: Basketball Court, Garden, Playground
- Has view: Yes
- View description: Lake, Trees/Woods
- Has water view: Yes
- Water view: Lake
- Waterfront features: Lake Privileges
Lot
- Size: 9,240 Square Feet
- Features: Back Yard, Borders State Land, Garden, Near Public Transit, Near School, Near Shops, Stone/Brick Wall, Views
Details
- Parcel number: 2289023012000060000016
- Special conditions: None
Construction
Type & style
- Home type: SingleFamily
- Architectural style: Cape Cod
- Property subtype: Single Family Residence, Residential
Materials
- Foundation: Block
Condition
- Year built: 1955
Utilities & green energy
- Sewer: Septic Tank
- Water: Public
- Utilities for property: Cable Connected, Electricity Connected, Trash Collection Public, Water Connected
Community & HOA
Community
- Features: Park, Playground
- Subdivision: Lake Allandale
HOA
- Has HOA: Yes
- Services included: Common Area Maintenance, Maintenance Grounds
- HOA fee: $100 annually
Location
- Region: Cortlandt Manor
Financial & listing details
- Price per square foot: $417/sqft
- Tax assessed value: $4,775
- Annual tax amount: $8,897
- Date on market: 8/20/2025
- Cumulative days on market: 26 days
- Listing agreement: Exclusive Right To Sell
- Listing terms: Cash
- Electric utility on property: Yes
Price history
| Date | Event | Price |
|---|---|---|
| 11/25/2025 | Sold | $350,000-10.2%$417/sqft |
Source:  OneKey® MLS as distributed by MLS GRID #899235 Report a problem OneKey® MLS as distributed by MLS GRID #899235 Report a problem | ||
| 9/19/2025 | Pending sale | $389,900$464/sqft |
Source: OneKey® MLS as distributed by MLS GRID #899235 Report a problem | ||
| 9/16/2025 | Listing removed | $389,900$464/sqft |
Source:  William Raveis Real Estate, Mortgage & Insurance #899235 Report a problem William Raveis Real Estate, Mortgage & Insurance #899235 Report a problem | ||
| 8/20/2025 | Listed for sale | $389,900$464/sqft |
Source: OneKey® MLS as distributed by MLS GRID #899235 Report a problem | ||
Public tax history
| Year | Property taxes | Tax assessment |
|---|---|---|
| 2025 | -- | $4,775 |
| 2024 | -- | $4,775 |
| 2023 | -- | $4,775 |
| 2022 | -- | $4,775 |
| 2021 | -- | $4,775 |
| 2020 | -- | $4,775 |
| 2019 | -- | $4,775 |
| 2018 | -- | $4,775 |
| 2017 | -- | $4,775 |
| 2016 | -- | $4,775 |
| 2015 | -- | $4,775 |
| 2014 | -- | $4,775 |
| 2013 | -- | $4,775 |
| 2012 | -- | $4,775 |
| 2011 | -- | $4,775 |
| 2010 | -- | $4,775 |
| 2009 | -- | $4,775 |
| 2008 | -- | $4,775 |
| 2007 | -- | $4,775 |
| 2006 | -- | $4,775 |
| 2004 | -- | $4,775 |
| 2003 | -- | $4,775 |
| 2002 | -- | $4,775 |
| 2000 | -- | $4,775 |
| 1999 | -- | $4,775 |
Find assessor info on the county website
Neighborhood: 10567
Nearby homes
- $550,300-- bd-- ba-- sqft109 Allan St, Cortlandt Manor, NY 10567Off Market
- $633,1004 bd2 ba1.6k sqft105 Allan St, Cortlandt Manor, NY 10567Off Market
- $584,200-- bd-- ba-- sqft103 Allan St, Cortlandt Manor, NY 10567Off Market
- $588,5004 bd2 ba1.6k sqft111 Allan St, Cortlandt Manor, NY 10567Off Market
- $729,0003 bd3 ba2k sqft110 Allan St, Cortlandt Manor, NY 10567Off Market
- $537,9003 bd1 ba2.3k sqft113 Allan St, Cortlandt Manor, NY 10567Off Market
- $559,0004 bd2 ba1.8k sqft101 Allan St, Cortlandt Manor, NY 10567Sold
- $563,000-- bd-- ba-- sqft4 Lincoln Pl, Cortlandt Manor, NY 10567Off Market
Nearby schools
GreatSchools rating
- 6/10Van Cortlandtville SchoolGrades: K-5Distance: 0.9 mi
- 4/10Lakeland Copper Beech Middle SchoolGrades: 6-8Distance: 3.8 mi
- 7/10Walter Panas High SchoolGrades: 9-12Distance: 2.5 mi
Schools provided by the listing agent
- Elementary: Van Cortlandtville
- Middle: Lakeland-Copper Beech Middle Sch
- High: Walter Panas High School
Source: OneKey® MLS as distributed by MLS GRID. This data may not be complete. We recommend contacting the local school district to confirm school assignments for this home.
- New York
- Westchester County
- Cortlandt Manor
- 10567
- 107 Allan Street
Nearby cities
Nearby zip codes
Other Cortlandt Manor Topics
