Welcome to this beautifully upgraded premium end-unit townhome built in 2021, perfectly situated in the highly sought-after Great Park Neighborhoods of Irvine. This spacious three-story residence offers approximately 1,718 square feet of thoughtfully designed living space with 3 bedrooms and 3.5 bathrooms.
A private en-suite bedroom is conveniently located on the first floor, making it ideal for guests, multigenerational living, or a home office. Upstairs, each additional bedroom features its own private en-suite bathroom, providing exceptional comfort and privacy.
The home showcases elegant hardwood flooring throughout, an open-concept floor plan, abundant natural light, and a modern kitchen that flows seamlessly into the dining and living areas—perfect for both everyday living and entertaining. As a premium end-unit, the home enjoys extra windows, enhanced privacy, and a bright, airy atmosphere. Ideally located next to the community park, you’ll enjoy peaceful green views and easy access to outdoor recreation.
Residents enjoy resort-style amenities, including parks, pools, playgrounds, clubhouses, walking trails, and sports courts. Located within the award-winning Irvine Unified School District and just minutes from Woodbury Town Center, Trader Joe’s, shopping, dining, and convenient access to the I-5, I-133, and I-405 freeways, this move-in-ready home offers the perfect blend of luxury, comfort, and convenience.
Don’t miss this rare opportunity to own a premium end-unit home in one of Irvine’s most desirable master-planned communities!
For sale
Listed by: Pinnacle Real Estate Group • Yong Chen-Huang • Contact: 626-512-8371
$1,175,000
107 Allusion, Irvine, CA 92618
3beds
1,718sqft
Condominium
Built in 2021
-- sqft lot
$1,150,500 Zestimate®
$684/sqft
$490/mo HOA
What's special
- 39 days |
- 557 |
- 23 |
Likely to sell faster than
Zillow last checked:
Listing updated:
Listed by:
Yong Chen-Huang DRE #01995491 626-512-8371,
Pinnacle Real Estate Group
Source: CRMLS,MLS#: AR26150456 Originating MLS: California Regional MLS
Originating MLS: California Regional MLSFacts & features
Interior
Bedrooms & bathrooms
- Bedrooms: 3
- Bathrooms: 4
- Full bathrooms: 3
- 1/2 bathrooms: 1
- Main level bathrooms: 1
Rooms
- Room types: Bedroom, Den, Family Room, Kitchen, Laundry, Living Room, Primary Bathroom, Primary Bedroom, Office, Other
Primary bedroom
- Features: Primary Suite
Bedroom
- Features: All Bedrooms Up
Bathroom
- Features: Bathtub, Separate Shower
Other
- Features: Walk-In Closet(s)
Heating
- Central
Cooling
- Central Air
Appliances
- Included: Dishwasher
- Laundry: Inside, Stacked
Features
- All Bedrooms Up, Primary Suite, Walk-In Closet(s)
- Has fireplace: No
- Fireplace features: None
- Common walls with other units/homes: 1 Common Wall
Interior area
- Total interior livable area: 1,718 sqft
Property
Parking
- Total spaces: 2
- Parking features: Direct Access, Electric Vehicle Charging Station(s), Garage
- Attached garage spaces: 2
Features
- Levels: Three Or More
- Stories: 3
- Entry location: 1
- Pool features: Community, Association
- Has spa: Yes
- Spa features: Association, Community
Lot
- Size: 1.19 Acres
Details
- Parcel number: 93016355
- Special conditions: Standard
Construction
Type & style
- Home type: Condo
- Property subtype: Condominium
- Attached to another structure: Yes
Condition
- New construction: No
- Year built: 2021
Utilities & green energy
- Sewer: Public Sewer
- Water: Public
Community & HOA
Community
- Features: Biking, Curbs, Dog Park, Park, Sidewalks, Pool
- Security: Carbon Monoxide Detector(s), Smoke Detector(s)
- Subdivision: Other
HOA
- Has HOA: Yes
- Amenities included: Clubhouse, Dog Park, Fire Pit, Outdoor Cooking Area, Barbecue, Picnic Area, Playground, Pool, Spa/Hot Tub, Trail(s)
- HOA fee: $240 monthly
- HOA name: Great Park Community Association
- HOA phone: 949-448-6000
- Second HOA fee: $250 monthly
- Second HOA name: Fringe Hoa
Location
- Region: Irvine
Financial & listing details
- Price per square foot: $684/sqft
- Tax assessed value: $1,016,103
- Date on market: 7/11/2026
- Cumulative days on market: 39 days
- Listing terms: Cash,Cash to New Loan,Conventional
Estimated market value
$1,150,500
$1.09M - $1.21M
$4,973/mo
Price history
| Date | Event | Price |
|---|---|---|
| 7/11/2026 | Listed for sale | $1,175,000+25.2%$684/sqft |
Source:  CRMLS #AR26150456 Report a problem CRMLS #AR26150456 Report a problem | ||
| 4/13/2022 | Sold | $938,545$546/sqft |
Source: Public Record Report a problem | ||
Public tax history
| Year | Property taxes | Tax assessment |
|---|---|---|
| 2026 | -- | $1,016,103 +2% |
| 2025 | $16,338 +2% | $996,180 +2% |
| 2024 | $16,018 +2.2% | $976,648 +2% |
| 2023 | $15,671 -4.9% | $957,499 +88.1% |
| 2022 | $16,475 +408.8% | $509,075 +69.5% |
| 2021 | $3,238 | $300,337 |
Find assessor info on the county website
Monthly payment
Est. payment
Payment breakdown
Explore the cost of this home by adjusting the details. Changes won't be saved.Climate risks
Neighborhood: Orange County Great Park
Nearby schools
GreatSchools rating
- 10/10Beacon Park K-8 SchoolGrades: K-8Distance: 0.4 mi
- 10/10Portola HighGrades: 9-12Distance: 1.9 mi
- $1,204,1003 bd4 ba1.7k sqft133 Allusion, Irvine, CA 92618Off Market
- $940,5002 bd2 ba1.3k sqft129 Allusion, Irvine, CA 92618Off Market
- $1,022,4002 bd3 ba1.5k sqft123 Allusion, Irvine, CA 92618Off Market
- $1,200,0003 bd4 ba1.7k sqft125 Allusion, Irvine, CA 92618Sold
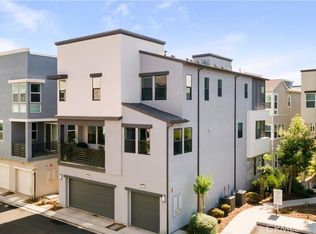
- $1,021,9002 bd2 ba1.6k sqft131 Allusion, Irvine, CA 92618Off Market
- $914,8002 bd2 ba1.3k sqft162 Fable, Irvine, CA 92618Off Market
- $1,230,0003 bd4 ba1.7k sqft146 Fable, Irvine, CA 92618Sold
- $970,9002 bd3 ba1.2k sqft150 Fable, Irvine, CA 92618Off Market
- $1,072,0003 bd4 ba1.7k sqft154 Fable, Irvine, CA 92618Off Market
A local agent can set up tours, give advice and negotiate with sellers.
Similar homes
- $1,099,8003 bd4 ba2k sqft123 Cadence, Irvine, CA 92618For Sale
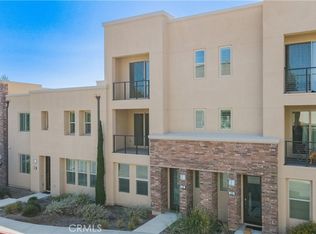 MLS ID #WS26142764, YING WANG, Pinnacle Real Estate Group. CRMLS
 - $1,089,0003 bd3 ba2k sqft90 Renewal, Irvine, CA 92618For Sale
 MLS ID #TR26173883, Frank Lee, WeTrust Realty. CRMLS
 - $989,0002 bd3 ba1.7k sqft63 Origin, Irvine, CA 92618For Sale
 MLS ID #PW26160823, Nickolas Engle, Casa Real Estate. CRMLS
 - $899,0002 bd3 ba1.3k sqft207 Native Spg, Irvine, CA 92618For Sale
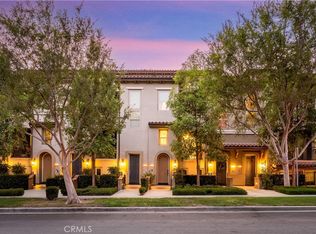 MLS ID #PW26171704, Chris Kwon, Real Broker. CRMLS
 - $1,050,0002 bd3 ba1.6k sqft128 Keeper, Irvine, CA 92618For SaleMLS ID #OC26126030, Vera Chang, Pacific Sterling Realty. CRMLS
- $1,360,0003 bd4 ba2k sqft177 Frame, Irvine, CA 92618For SaleMLS ID #OC25260463, Jack Damaola, Great Park Realty. CRMLS
- $1,090,0003 bd3 ba1.6k sqft24 Daffodil, Irvine, CA 92618For SaleMLS ID #CV26173329, Wei Wang, RE/MAX CHAMPIONS. CRMLS
- $1,248,0003 bd3 ba1.9k sqft595 Cultivate, Irvine, CA 92618For SaleMLS ID #WS26089345, JOHN LIU, NORTHLAND REAL ESTATE GROUP, I. CRMLS
- $1,028,8882 bd2 ba1.5k sqft129 Carlow, Irvine, CA 92618For SaleMLS ID #IV26124437, CARINA ROJAS, CENTURY 21 MASTERS. CRMLS
- $1,428,0004 bd3 ba2k sqft121 Novel, Irvine, CA 92618For SaleMLS ID #WS26161798, Junhao Chen, Pinnacle Real Estate Group. CRMLS
- $1,250,0003 bd2 ba1.4k sqft110 Mighty Oak, Irvine, CA 92602For SaleMLS ID #OC26174311, Diane Merassa, Aspero Realty, Inc. CRMLS
- $1,015,0003 bd4 ba1.5k sqft355 Flyers Ln, Tustin, CA 92782For SaleMLS ID #OC26142891, Min Seo, Redfin. CRMLS
- $1,159,0003 bd3 ba1.8k sqft2856 Ballesteros Ln, Tustin, CA 92782For SaleMLS ID #PW26117187, Claire Kim, OneTop Realty. CRMLS
- $1,690,0004 bd4 ba1.9k sqft123 Soaring Eagle, Irvine, CA 92618For SaleMLS ID #OC26160714, Rory Hughes, Rory Hughes, Broker. CRMLS
- $1,288,8883 bd3 ba1.9k sqft309 Lodestar, Tustin, CA 92782For SaleMLS ID #OC26166243, Stacey May, Compass. CRMLS
- $1,098,9992 bd4 ba1.8k sqft365 Placemark, Irvine, CA 92614For SaleMLS ID #SR26135828, Reiziel Jarobilla, Homesmart Evergreen Realty. CRMLS
- $1,078,0002 bd3 ba1.8k sqft257 Sash, Irvine, CA 92618For SaleMLS ID #OC26118529, Joseph Chow, Redfin. CRMLS
- $990,0002 bd2 ba1.1k sqft616 Trailblaze, Irvine, CA 92618For SaleMLS ID #OC26153384, Sara Manalac, StarFire Real Estate Corp.. CRMLS
- $1,060,0002 bd2 ba1.1k sqft144 Sunnyside, Irvine, CA 92618For SaleMLS ID #OC26169917, Na Yang, Pinnacle Real Estate Group. CRMLS
- $1,150,0002 bd2 ba1.4k sqft523 Mulligan, Irvine, CA 92618For SaleMLS ID #OC26130625, Jing Hao, Pinnacle Real Estate Group. CRMLS
Local buyer's agents are ready to help
