Located in the highly desirable Cedar Lakes Estates neighborhood, this 3 bed 3 bath offers a spacious floor plan with a fenced in back yard. Conveniently located on a dead end cul-de-sac street this lovely home offers a flat, north facing driveway leading to a large 2 car garage. When you walk in the front door you cannot help but notice the high ceilings and open concept living/dining area. The stunning hardwood floors extend through the kitchen/dining area and down the hallway, highlighting the quality of this home. All new Anderson windows installed in 2023 and all new blown in insulation in the attic space, you can rest assured that this home is maximizing its efficient abilities. The primary suite offers a great space to call your own with a large bedroom and complementary spacious bathroom. The lower level offers an additional living room space with full bathroom, this would be ideal for a game room or din area away from other foot traffic on the main level.
Sold
Price Unknown
107 Amaryllis Cir, Smithville, MO 64089
3beds
1,986sqft
Single Family Residence
Built in 2001
9,148 Square Feet Lot
$364,100 Zestimate®
$--/sqft
$2,459 Estimated rent
Home value
$364,100
$328,000 - $404,000
$2,459/mo
Zestimate® history
Owner options
List your home for rent
$2,459/mo
Rent Zestimate®
Find your next renter with Zillow Rental Manager. Plus, with online applications, you can quickly screen prospective tenants – for free.
$2,459/mo
Rent Zestimate®
Refinance and save
$360/mo
Est. payment
Refinancing to a lower rate could help reduce your monthly payments and save thousands over the life of the loan.
$360/mo
Est. payment
Explore your selling options
Work with a Zillow partner agent
Leverage their expertise and Zillow's premium Showcase listings to get your home seen by more buyers.
Get startedList with your own agent
Get your home in front of millions of buyers by listing it on Zillow.
Learn how to do itSell it yourself
Take full control of how buyers see your home on Zillow by listing For Sale by Owner (FSBO).
List your homeWhat's special
Zillow last checked:
Listing updated:
Listed by:
John Bailey 816-400-2998,
Show-Me Real Estate
Bought with:
Nick Pina, 2021007244
Keller Williams Realty Partners Inc.
Source: Heartland MLS as distributed by MLS GRID,MLS#: 2564686
Facts & features
Interior
Bedrooms & bathrooms
- Bedrooms: 3
- Bathrooms: 3
- Full bathrooms: 3
Primary bedroom
- Features: Carpet
- Level: Second
Bedroom 1
- Features: Wood Floor
- Level: Second
Bedroom 2
- Features: Wood Floor
- Level: Second
Dining room
- Features: Wood Floor
- Level: Second
Family room
- Features: Luxury Vinyl
- Level: Basement
Kitchen
- Features: Wood Floor
- Level: Second
Laundry
- Level: Second
Living room
- Features: Carpet
- Level: Main
Heating
- Heat Pump
Cooling
- Electric
Appliances
- Laundry: Laundry Closet
Features
- Flooring: Carpet, Tile, Wood
- Basement: Concrete,Finished,Full,Interior Entry
- Number of fireplaces: 1
- Fireplace features: Living Room, Wood Burning
Interior area
- Total structure area: 1,986
- Total interior livable area: 1,986 sqft
- Finished area above ground: 1,626
- Finished area below ground: 360
Property
Parking
- Total spaces: 2
- Parking features: Attached
- Attached garage spaces: 2
Features
- Patio & porch: Deck
Lot
- Size: 9,148 Square Feet
Details
- Parcel number: 058070002022.00
Construction
Type & style
- Home type: SingleFamily
- Architectural style: Traditional
- Property subtype: Single Family Residence
Materials
- Frame, Wood Siding
- Roof: Composition
Condition
- Year built: 2001
Utilities & green energy
- Sewer: Public Sewer
- Water: City/Public - Verify
Community & HOA
Community
- Subdivision: Cedar Lake Estates
HOA
- Has HOA: Yes
- HOA fee: $360 annually
- HOA name: Cedar Lake Estates
Location
- Region: Smithville
Financial & listing details
- Tax assessed value: $57,570
- Annual tax amount: $3,735
- Date on market: 7/26/2025
- Ownership: Private
Price history
| Date | Event | Price |
|---|---|---|
| 9/10/2025 | Sold | -- |
Source:  Heartland MLS as distributed by MLS GRID #2564686 Report a problem Heartland MLS as distributed by MLS GRID #2564686 Report a problem | ||
| 8/9/2025 | Pending sale | $349,000$176/sqft |
Source: Heartland MLS as distributed by MLS GRID #2564686 Report a problem | ||
| 7/26/2025 | Listed for sale | $349,000+24.6%$176/sqft |
Source: Heartland MLS as distributed by MLS GRID #2564686 Report a problem | ||
| 4/8/2021 | Sold | -- |
Source: Heartland MLS as distributed by MLS GRID #2305541 Report a problem | ||
| 2/22/2021 | Pending sale | $280,000$141/sqft |
Source: Heartland MLS as distributed by MLS GRID #2305541 Report a problem | ||
| 2/16/2021 | Listed for sale | $280,000+100.1%$141/sqft |
Source: Heartland MLS as distributed by MLS GRID #2305541 Report a problem | ||
| 4/24/2012 | Listing removed | $139,900$70/sqft |
Source: Homepath #1773820 Report a problem | ||
| 4/8/2012 | Listed for sale | $139,900$70/sqft |
Source: Homepath #1773820 Report a problem | ||
| 4/6/2012 | Sold | -- |
Source: Public Record Report a problem | ||
Public tax history
| Year | Property taxes | Tax assessment |
|---|---|---|
| 2025 | $4,098 +9.7% | $57,570 +11.3% |
| 2024 | $3,735 +4.5% | $51,740 |
| 2023 | $3,573 +16.8% | $51,740 +21.3% |
| 2022 | $3,059 -0.7% | $42,660 |
| 2021 | $3,081 +19.7% | $42,660 +20.5% |
| 2020 | $2,574 | $35,400 +0% |
| 2019 | $2,574 -0.7% | $35,397 +10.2% |
| 2018 | $2,593 +20.5% | $32,110 |
| 2017 | $2,151 | $32,110 |
| 2016 | $2,151 | $32,110 |
| 2015 | $2,151 +0.8% | $32,110 +1.9% |
| 2014 | $2,133 | $31,500 |
| 2013 | -- | $31,500 -3.2% |
| 2012 | -- | $32,530 |
| 2011 | -- | $32,530 -1.5% |
| 2010 | -- | $33,020 |
| 2009 | -- | $33,020 -1.1% |
| 2007 | -- | $33,400 +3% |
| 2006 | -- | $32,430 |
Find assessor info on the county website
Neighborhood: 64089
Nearby homes
- $340,7003 bd2 ba1.6k sqft109 Amaryllis Cir, Smithville, MO 64089Off Market
- $355,4004 bd3 ba1.4k sqft105 Amaryllis Cir, Smithville, MO 64089Off Market
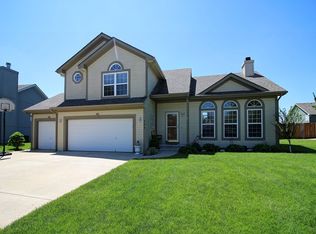
- $--3 bd3 ba2k sqft206 Surrey Ct, Smithville, MO 64089Sold

- $--3 bd3 ba2.7k sqft204 Surrey Ct, Smithville, MO 64089Sold
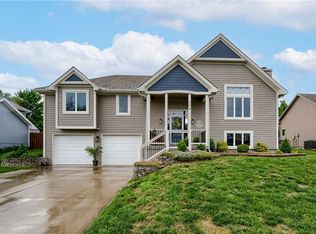
- $366,4003 bd3 ba1.6k sqft103 Amaryllis Cir, Smithville, MO 64089Off Market
- $379,8004 bd4 ba2.4k sqft111 Amaryllis Cir, Smithville, MO 64089Off Market
- $419,4004 bd4 ba1.9k sqft106 Amaryllis Cir, Smithville, MO 64089Off Market
- $365,0003 bd3 ba1.7k sqft208 Surrey Ct, Smithville, MO 64089Off Market
Nearby schools
GreatSchools rating
- 10/10Maple Elementary SchoolGrades: PK-6Distance: 1.5 mi
- 7/10Smithville Middle SchoolGrades: 7-8Distance: 1.4 mi
- 9/10Smithville High SchoolGrades: 9-12Distance: 1.3 mi
Schools provided by the listing agent
- Elementary: Smithville
- Middle: Smithville
- High: Smithville
Source: Heartland MLS as distributed by MLS GRID. This data may not be complete. We recommend contacting the local school district to confirm school assignments for this home.
Get a cash offer in 3 minutes
Find out how much your home could sell for in as little as 3 minutes with a no-obligation cash offer.
Estimated market value
$364,100
Get a cash offer in 3 minutes
Find out how much your home could sell for in as little as 3 minutes with a no-obligation cash offer.
Estimated market value
$364,100
- Missouri
- Clay County
- Smithville
- 64089
- 107 Amaryllis Cir
Nearby cities
Nearby neighborhoods
Nearby zip codes
Other Smithville Topics
