Skip main navigation
Closed
  • $299,000

    107 Amhurst Dr, West Point, GA 31833

    4beds
    1,698sqft
    Single Family Residence
    Built in 2009
    -- sqft lot
    $300,000 Zestimate®
    $176/sqft
    $2,077 Estimated rent

    Home value

    $300,000

    $279,000 - $321,000

    $2,077/mo

    Zestimate® history
    Loading
    Loading...

    Owner options

    List your home for rent

    $2,077/mo

    Rent Zestimate®

    Find your next renter with Zillow Rental Manager. Plus, with online applications, you can quickly screen prospective tenants – for free.

    Learn more

    $2,077/mo

    Rent Zestimate®

    Refinance and save

    $1,843/mo

    Est. payment

    Refinancing to a lower rate could help reduce your monthly payments and save thousands over the life of the loan.

    See today's rates

    $1,843/mo

    Est. payment

    Explore your selling options

    Work with a Zillow partner agent

    Leverage their expertise and Zillow's premium Showcase listings to get your home seen by more buyers.

    Get started

    List with your own agent

    Get your home in front of millions of buyers by listing it on Zillow.

    Learn how to do it

    Sell it yourself

    Take full control of how buyers see your home on Zillow by listing For Sale by Owner (FSBO).

    List your home

    What's special

    Cozy gas fireplaceSeparate dining roomSunny breakfast areaSpacious walk-in closetSeparate showerRelaxing jacuzzi tubDouble vanities
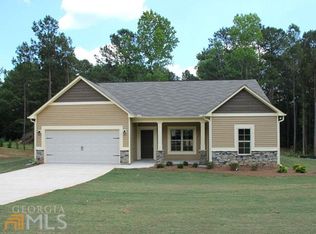
    From the moment you cross the threshold, you'll be absolutely starstruck by the beauty and charm this home offers. | Long Cane School District! This 4 bedroom, 3 bath home offers 1,698 sq ft of thoughtfully designed living space and an amazing floor plan you'll love from the moment you walk in. The oversized primary suite on the main level is a true retreat, featuring a separate shower, relaxing jacuzzi tub, double vanities, and a spacious walk-in closet. A private teenage suite with its own full bath provides the perfect setup for guests or older children. Enjoy an open-concept family room and kitchen area complete with a cozy gas fireplace, plus a separate dining room and sunny breakfast area for added flexibility. Step outside to a large, level backyard with a patio pad overlooking the yard and two storage sheds (one staying with home) for all your extras. Located in the desirable Amhurst subdivision and zoned for the Long Cane school district, this home checks all the boxes. Shown by appointment only - call your favorite REALTOR today to schedule your private tour!

    Zillow last checked:

    Listing updated:

    Listed by:

    Rob Upchurch 706-523-0014,

    RE/MAX Results

    Bought with:

    Smith & Davis, 415262

    RE/MAX SOUTHERN

    Source: GAMLS,MLS#: 10689686MLS Logo

    Facts & features

    Interior

    Bedrooms & bathrooms
    • Bedrooms: 4
    • Bathrooms: 3
    • Full bathrooms: 3
    • Main level bathrooms: 3
    • Main level bedrooms: 4
    Dining room
    • Features: Separate Room
    Kitchen
    • Features: Breakfast Area, Breakfast Bar
    Heating
    • Central
    Cooling
    • Ceiling Fan(s), Central Air
    Appliances
    • Included: Dishwasher, Microwave, Oven, Refrigerator, Stainless Steel Appliance(s)
    • Laundry: In Kitchen, Other
    Features
    • Double Vanity, Master On Main Level, Separate Shower, Walk-In Closet(s)
    • Flooring: Carpet, Hardwood, Other
    • Basement: None
    • Number of fireplaces: 1
    • Fireplace features: Gas Log, Living Room
    Interior area
    • Total structure area: 1,698
    • Total interior livable area: 1,698 sqft
    • Finished area above ground: 1,698
    • Finished area below ground: 0

    Property

    Parking
    • Parking features: Assigned, Attached, Garage, Guest, Kitchen Level, Off Street, Parking Pad, Storage
    • Has attached garage: Yes
    • Has uncovered spaces: Yes
    Features
    • Levels: One
    • Stories: 1
    • Patio & porch: Patio, Porch
    • Has spa: Yes
    • Spa features: Bath
    • Fencing: Back Yard,Chain Link,Fenced,Wood
    Lot
    • Features: Level
    Details
    • Additional structures: Shed(s)
    • Parcel number: 0740 000089

    Construction

    Type & style
    • Home type: SingleFamily
    • Architectural style: Ranch,Traditional
    • Property subtype: Single Family Residence
    Materials
    • Aluminum Siding, Vinyl Siding
    • Foundation: Slab
    • Roof: Composition
    Condition
    • Resale
    • New construction: No
    • Year built: 2009

    Utilities & green energy

    • Sewer: Public Sewer
    • Water: Public
    • Utilities for property: Cable Available, Electricity Available, High Speed Internet, Other, Water Available

    Community & neighborhood

    Community
    • Community features: None
    Location
    • Region: West Point
    • Subdivision: Amhurst

    Other

    Other facts
    • Listing agreement: Exclusive Right To Sell

    Price history

    DateEventPrice
    4/24/2026Sold$299,000$176/sqft
    Source: GAMLS #10689686 Report a problem
    2/17/2026Pending sale$299,000$176/sqft
    Source: GAMLS #10689686 Report a problem
    2/11/2026Listed for sale$299,000+19.6%$176/sqft
    Source: GAMLS #10689686 Report a problem
    12/29/2023Sold$250,000+54.3%$147/sqft
    Source: Public Record Report a problem
    6/16/2017Sold$162,000-1.8%$95/sqft
    Source: Public Record Report a problem
    5/24/2017Pending sale$164,900$97/sqft
    Source: Go Realty #8190297 Report a problem
    5/17/2017Listed for sale$164,900+9.9%$97/sqft
    Source: Go Realty #8190297 Report a problem
    9/16/2014Sold$150,000+3.1%$88/sqft
    Source: Public Record Report a problem
    6/26/2014Price change$145,500-2.9%$86/sqft
    Source: RE/MAX Results Lagrange #7180451 Report a problem
    4/5/2014Price change$149,900-5.1%$88/sqft
    Source: RE/MAX Results Lagrange #7180451 Report a problem
    11/7/2013Listed for sale$158,000-0.3%$93/sqft
    Source: Spinks Brown & Durand, Inc. #07180451 Report a problem
    6/30/2010Sold$158,500-7.2%$93/sqft
    Source: Public Record Report a problem
    1/5/2010Listing removed$170,800$101/sqft
    Source: Spinks Brown Durand #2649543 Report a problem
    5/30/2009Listed for sale$170,800$101/sqft
    Source: Spinks Brown Durand #2649543 Report a problem

    Public tax history

    YearProperty taxesTax assessment
    2025$2,911 +15.8%$106,720 +15.8%
    2024$2,512 +14.4%$92,120 +11.7%
    2023$2,195 +13.4%$82,480 +15.6%
    2022$1,935 +1.7%$71,320 +9.6%
    2021$1,903 +3.3%$65,080 +3.2%
    2020$1,843 +8.6%$63,080 +8.3%
    2019$1,697 0%$58,240
    2018$1,697 -3.4%$58,240
    2017$1,757 +0%$58,240 -1.9%
    2016$1,757 -1.9%$59,341
    2015$1,790 -0.2%$59,341 +4.7%
    2014$1,793 +8.3%$56,674 +10.8%
    2013$1,655 $51,172
    2012-- --
    2011-- --
    2010-- --

    Find assessor info on the county website

    Neighborhood: 31833

    Nearby schools

    GreatSchools rating
    Schools provided by the listing agent
    • Elementary: Long Cane
    • Middle: Long Cane
    • High: Troup

    Source: GAMLS. This data may not be complete. We recommend contacting the local school district to confirm school assignments for this home.

    Get a cash offer in 3 minutes
    Find out how much your home could sell for in as little as 3 minutes with a no-obligation cash offer.
    Estimated market value
    $300,000
    Get a cash offer in 3 minutes
    Find out how much your home could sell for in as little as 3 minutes with a no-obligation cash offer.
    Estimated market value
    $300,000