Ready to impress and designed for delight, this home is a canvas for your lifestyle. A rare 2-bed, 2-bath corner unit offers a serene lake view from the oversized custom lanai. Enjoy the privacy of a home office enclosed with elegant French doors. The primary suite includes a tray ceiling, private bath, and tranquil water views. Details like pendant lighting and tile backsplash elevate the beauty of the kitchen which serves as the heart of the home. Added conveniences like a washer and dryer, water softener, and garage screen, makes this home move in ready. Ceramic tile and LVP flooring throughout. Some photos maybe virtually staged.
Closed
$310,000
107 AMISTAD Drive, St. Augustine, FL 32086
2beds
1,397sqft
Townhouse
Built in 2013
4,356 Square Feet Lot
$292,900 Zestimate®
$222/sqft
$1,829 Estimated rent
Home value
$292,900
$275,000 - $310,000
$1,829/mo
Zestimate® history
Owner options
List your home for rent
$1,829/mo
Rent Zestimate®
Find your next renter with Zillow Rental Manager. Plus, with online applications, you can quickly screen prospective tenants – for free.
$1,829/mo
Rent Zestimate®
Refinance and save
$2,764/mo
Est. payment
Refinancing to a lower rate could help reduce your monthly payments and save thousands over the life of the loan.
$2,764/mo
Est. payment
Explore your selling options
Work with a Zillow partner agent
Leverage their expertise and Zillow's premium Showcase listings to get your home seen by more buyers.
Get startedList with your own agent
Get your home in front of millions of buyers by listing it on Zillow.
Learn how to do itSell it yourself
Take full control of how buyers see your home on Zillow by listing For Sale by Owner (FSBO).
List your homeWhat's special
Zillow last checked:
Listing updated:
Listed by:
GENA THOMPSON,
MARK SPAIN REAL ESTATE 855-299-7653
Source: realMLS,MLS#: 2035754
Facts & features
Interior
Bedrooms & bathrooms
- Bedrooms: 2
- Bathrooms: 2
- Full bathrooms: 2
Heating
- Central, Electric
Cooling
- Central Air, Electric
Appliances
- Included: Dishwasher, Disposal, Dryer, Microwave, Refrigerator, Washer, Water Softener Owned
- Laundry: In Unit
Features
- Breakfast Bar, Ceiling Fan(s), Entrance Foyer, Open Floorplan, Pantry, Primary Bathroom - Shower No Tub, Walk-In Closet(s)
- Flooring: Tile, Vinyl
Interior area
- Total interior livable area: 1,397 sqft
Property
Parking
- Total spaces: 2
- Parking features: Garage
- Garage spaces: 2
Features
- Levels: One
- Stories: 1
- Patio & porch: Covered, Rear Porch, Screened
- Has view: Yes
- View description: Water
- Has water view: Yes
- Water view: Water
- Waterfront features: Lagoon
Lot
- Size: 4,356 Square Feet
- Features: Corner Lot
Details
- Parcel number: 1818810180
Construction
Type & style
- Home type: Townhouse
- Architectural style: Traditional
- Property subtype: Townhouse
Materials
- Roof: Shingle
Condition
- New construction: No
- Year built: 2013
Utilities & green energy
- Sewer: Public Sewer
- Water: Public
- Utilities for property: Electricity Connected, Water Connected
Community & HOA
Community
- Subdivision: Villages of Valencia
HOA
- Has HOA: Yes
- Amenities included: Pool
- HOA fee: $740 quarterly
- HOA name: VILLAGE OF VALENCIA
Location
- Region: Saint Augustine
Financial & listing details
- Price per square foot: $222/sqft
- Tax assessed value: $259,974
- Annual tax amount: $2,162
- Date on market: 7/8/2024
- Listing terms: Cash,Conventional,FHA,VA Loan
Price history
| Date | Event | Price |
|---|---|---|
| 9/4/2024 | Sold | $310,000$222/sqft |
Source:  realMLS #2035754 Report a problem realMLS #2035754 Report a problem | ||
| 8/6/2024 | Pending sale | $310,000$222/sqft |
Source: realMLS #2035754 Report a problem | ||
| 7/18/2024 | Price change | $310,000-1.6%$222/sqft |
Source: realMLS #2035754 Report a problem | ||
| 7/8/2024 | Listed for sale | $315,000+6.6%$225/sqft |
Source: realMLS #2035754 Report a problem | ||
| 6/3/2024 | Sold | $295,400+40.7%$211/sqft |
Source: Public Record Report a problem | ||
| 9/12/2018 | Sold | $210,000$150/sqft |
Source: realMLS #949149 Report a problem | ||
| 7/25/2018 | Listed for sale | $210,000$150/sqft |
Source: Watson Realty Corp (US1 South) #180723 Report a problem | ||
Public tax history
| Year | Property taxes | Tax assessment |
|---|---|---|
| 2025 | $1,478 -33.1% | $149,056 -23.7% |
| 2024 | $2,210 +2.2% | $195,422 +3% |
| 2023 | $2,163 +3.5% | $189,730 +3% |
| 2022 | $2,091 +1% | $184,204 +3% |
| 2021 | $2,071 +0.4% | $178,839 +1.4% |
| 2020 | $2,061 -1.5% | $176,370 +2.3% |
| 2019 | $2,092 | $172,436 +1.8% |
| 2018 | $2,092 -11.7% | $169,436 +9.4% |
| 2017 | $2,370 | $154,877 +7.2% |
| 2016 | $2,370 +4.5% | $144,441 +22% |
| 2015 | $2,268 +18.5% | $118,387 +6.8% |
| 2014 | $1,915 | $110,830 |
Find assessor info on the county website
Neighborhood: 32086
Nearby homes
- $291,9003 bd2 ba1.7k sqft103 Amistad Dr, Saint Augustine, FL 32086Off Market

- $290,3003 bd2 ba1.3k sqft119 Amistad Dr, Saint Augustine, FL 32086Off Market
- $325,0003 bd3 ba1.7k sqft97 Amistad Dr, Saint Augustine, FL 32086Sold
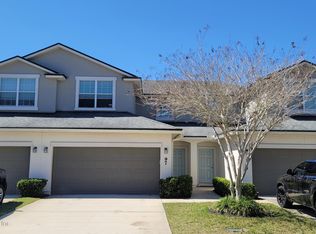
- $319,1003 bd3 ba1.7k sqft123 Amistad Dr, Saint Augustine, FL 32086Off Market
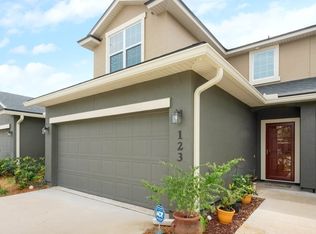
- $347,5003 bd3 ba1.7k sqft123 Amistad Dr, St Augustine, FL 32086Off Market
- $295,5003 bd3 ba1.7k sqft93 Amistad Dr, Saint Augustine, FL 32086Off Market
- $322,1003 bd3 ba1.7k sqft129 Amistad Dr, Saint Augustine, FL 32086Off Market
- $295,7003 bd2 ba1.7k sqft89 Amistad Dr, Saint Augustine, FL 32086Off Market
Nearby schools
GreatSchools rating
- 7/10W. Douglas Hartley Elementary SchoolGrades: PK-5Distance: 0.9 mi
- 6/10Gamble Rogers Middle SchoolGrades: 6-8Distance: 2 mi
- 5/10Pedro Menendez High SchoolGrades: 8-12Distance: 3.4 mi
Schools provided by the listing agent
- Elementary: W. D. Hartley
- Middle: Gamble Rogers
- High: Pedro Menendez
Source: realMLS. This data may not be complete. We recommend contacting the local school district to confirm school assignments for this home.
Get a cash offer in 3 minutes
Find out how much your home could sell for in as little as 3 minutes with a no-obligation cash offer.
Estimated market value
$292,900
Get a cash offer in 3 minutes
Find out how much your home could sell for in as little as 3 minutes with a no-obligation cash offer.
Estimated market value
$292,900
- Florida
- Saint Johns County
- Saint Augustine
- 32086
- 107 AMISTAD Drive
Nearby cities
Nearby neighborhoods
Nearby zip codes
Other Saint Augustine Topics
