Welcome to this stunning 3-bedroom, 2-bath home nestled on a spacious 0.50-acre lot in the heart of Crawfordville. This property offers the perfect blend of convenience and charm, being just minutes from schools, shopping, dining, and medical facilities. As you approach the home, you'll be greeted by a welcoming front porch overlooking a serene koi pond, perfect for relaxing with a cup of coffee or chatting with neighbors. Inside, you'll find soaring vaulted ceilings and an inviting open floor plan, ideal for modern living. The kitchen, complete with a central island, is perfect for entertaining and features stainless steel appliances and elegant granite countertops. The large dining area, accented by French doors, opens to a screened-in back porch that opens to the fully fenced backyard. The guest bathroom offers double sinks with granite countertops, while the expansive master suite boasts a generous closet and an en-suite bathroom with dual sinks and a walk-in shower. Additional features include a 2-car garage, providing ample storage and parking space. Located just a short drive from scenic rivers, parks, and the coast, this home is perfect for those who love both convenience and outdoor recreation. **Closing cost assistance considered with an acceptable offer!!**
Sold for $347,000
$347,000
107 Amy Ln, Crawfordville, FL 32327
3beds
1,670sqft
Single Family Residence
Built in 2018
0.34 Acres Lot
$349,300 Zestimate®
$208/sqft
$2,116 Estimated rent
Home value
$349,300
$332,000 - $367,000
$2,116/mo
Zestimate® history
Owner options
List your home for rent
$2,116/mo
Rent Zestimate®
Find your next renter with Zillow Rental Manager. Plus, with online applications, you can quickly screen prospective tenants – for free.
$2,116/mo
Rent Zestimate®
Refinance and save
$2,520/mo
Est. payment
Refinancing to a lower rate could help reduce your monthly payments and save thousands over the life of the loan.
$2,520/mo
Est. payment
Explore your selling options
Work with a Zillow partner agent
Leverage their expertise and Zillow's premium Showcase listings to get your home seen by more buyers.
Get startedList with your own agent
Get your home in front of millions of buyers by listing it on Zillow.
Learn how to do itSell it yourself
Take full control of how buyers see your home on Zillow by listing For Sale by Owner (FSBO).
List your homeWhat's special
Zillow last checked:
Listing updated:
Listed by:
Angela Brooke 850-766-3675,
The American Dream
Bought with:
Tina Coombs, 3147652
Big Fish Real Estate Services
Source: TBR,MLS#: 377087
Facts & features
Interior
Bedrooms & bathrooms
- Bedrooms: 3
- Bathrooms: 2
- Full bathrooms: 2
Rooms
- Room types: Screened Porch, Utility Room
Primary bedroom
- Dimensions: 13x25
Bedroom 2
- Dimensions: 12x11
Bedroom 3
- Dimensions: 12x10
Dining room
- Dimensions: 10x13
Family room
- Dimensions: -
Kitchen
- Dimensions: 12x13
Living room
- Dimensions: 16x21
Heating
- Central
Cooling
- Central Air
Appliances
- Included: Dishwasher, Disposal, Ice Maker, Microwave, Oven, Range, Refrigerator
Features
- Tray Ceiling(s), High Ceilings, Stall Shower, Vaulted Ceiling(s), Split Bedrooms
- Flooring: Carpet, Engineered Hardwood, Tile
- Has fireplace: No
Interior area
- Total structure area: 1,670
- Total interior livable area: 1,670 sqft
Property
Parking
- Total spaces: 2
- Parking features: Garage, Two Car Garage
- Garage spaces: 2
Features
- Stories: 1
- Patio & porch: Porch, Screened
- Has view: Yes
- View description: None
Lot
- Size: 0.34 Acres
Details
- Parcel number: 12129173S01W31804457D19
- Special conditions: Standard
Construction
Type & style
- Home type: SingleFamily
- Architectural style: One Story,Traditional
- Property subtype: Single Family Residence
Materials
- Fiber Cement
Condition
- Year built: 2018
Utilities & green energy
- Sewer: Public Sewer
Community & HOA
Community
- Security: Surveillance System
- Subdivision: LINZY MILL
HOA
- Has HOA: Yes
- Services included: Common Areas, Maintenance Grounds
- HOA fee: $250 annually
Location
- Region: Crawfordville
Financial & listing details
- Price per square foot: $208/sqft
- Tax assessed value: $275,416
- Annual tax amount: $3,712
- Date on market: 9/12/2024
- Cumulative days on market: 27 days
- Listing terms: Cash,Conventional,FHA,VA Loan
- Road surface type: Paved
Price history
| Date | Event | Price |
|---|---|---|
| 10/16/2024 | Sold | $347,000$208/sqft |
Source:  TBR #377087 Report a problem TBR #377087 Report a problem | ||
| 9/18/2024 | Contingent | $347,000$208/sqft |
Source: TBR #377087 Report a problem | ||
| 9/13/2024 | Listed for sale | $347,000+44.6%$208/sqft |
Source: TBR #377087 Report a problem | ||
| 6/21/2021 | Sold | $240,000+14.8%$144/sqft |
Source: TBR #330738 Report a problem | ||
| 5/18/2018 | Sold | $209,000+1.9%$125/sqft |
Source: TBR #289398 Report a problem | ||
| 3/27/2018 | Pending sale | $205,125$123/sqft |
Source: Ekk and Hamilton Realty #289398 Report a problem | ||
| 3/20/2018 | Listed for sale | $205,125$123/sqft |
Source: Ekk and Hamilton Realty #289398 Report a problem | ||
Public tax history
| Year | Property taxes | Tax assessment |
|---|---|---|
| 2025 | $2,982 -25.1% | $227,916 -13.7% |
| 2024 | $3,981 +7.2% | $264,151 +10% |
| 2023 | $3,712 +12.5% | $240,137 +12.4% |
| 2022 | $3,300 +33.3% | $213,676 +12.2% |
| 2021 | $2,476 +4.1% | $190,415 +1.4% |
| 2020 | $2,378 | $187,786 +2.3% |
| 2019 | $2,378 +1703.2% | $183,564 +1123.8% |
| 2018 | $132 | $15,000 +66.7% |
| 2017 | $132 | $9,000 |
| 2016 | $132 -10.7% | $9,000 |
| 2015 | $148 | $9,000 |
| 2014 | $148 | $9,000 |
| 2013 | -- | $9,000 |
| 2012 | -- | $9,000 -25% |
| 2011 | -- | $12,000 -29.4% |
| 2010 | -- | $17,000 |
| 2009 | -- | $17,000 -39.3% |
| 2008 | -- | $28,000 -20% |
| 2007 | -- | $35,000 +629.2% |
| 2006 | -- | $4,800 |
Find assessor info on the county website
Neighborhood: 32327
Nearby homes
- $321,6003 bd2 ba1.7k sqft101 Amy Ln, Crawfordville, FL 32327Off Market
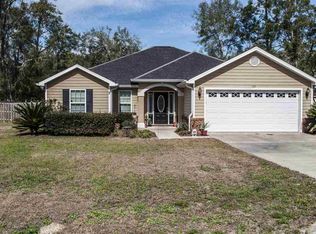
- $368,2003 bd2 ba1.6k sqft115 Amy Ln, Crawfordville, FL 32327Off Market
- $327,2003 bd2 ba1.6k sqft74 Amy Ln, Crawfordville, FL 32327Off Market
- $324,4003 bd2 ba1.4k sqft96 Amy, Crawfordville, FL 32327Off Market
- $333,1003 bd2 ba1.4k sqft70 Amy, Crawfordville, FL 32327Off Market
- $324,4003 bd2 ba1.4k sqft84 Amy Lane, Crawfordville, FL 32327Off Market
- $344,2003 bd2 ba1.5k sqft90 Amy, Crawfordville, FL 32327Off Market
- $335,8003 bd2 ba2k sqft39 Ross Dr, Crawfordville, FL 32327Off Market
Nearby schools
GreatSchools rating
- 5/10Riversink Elementary SchoolGrades: K-5Distance: 2.8 mi
- 7/10Riversprings Middle SchoolGrades: 6-8Distance: 2.2 mi
- NAWakulla County Virtual Instruction ProgramGrades: K-12Distance: 3.1 mi
Schools provided by the listing agent
- Elementary: SHADEVILLE
- Middle: Riversprings-Wakulla
- High: WAKULLA
Source: TBR. This data may not be complete. We recommend contacting the local school district to confirm school assignments for this home.


Get pre-qualified for a loan
At Zillow Home Loans, we can pre-qualify you in as little as 5 minutes with no impact to your credit score.An equal housing lender. NMLS #10287.
Sell for more on Zillow
Get a Zillow Showcase℠ listing at no additional cost and you could sell for .
$349,300
2% more
+$6,986
With Zillow Showcase(estimated)
$356,286
- Florida
- Wakulla County
- Crawfordville
- 32327
- 107 Amy Ln
Nearby cities
Nearby zip codes
Other Crawfordville Topics
