Skip main navigation
Off market
  • $398,200

    107 Andrea Ct, Victoria, TX 77904

    3beds
    3baths
    2,062sqft
    SingleFamily
    Built in 2019
    7,840 Square Feet Lot
    $398,200 Zestimate®
    $193/sqft
    $2,868 Estimated rent

    Home value

    $398,200

    $378,000 - $418,000

    $2,868/mo

    Zestimate® history
    Loading
    Loading...

    Owner options

    List your home for rent

    $2,868/mo

    Rent Zestimate®

    Find your next renter with Zillow Rental Manager. Plus, with online applications, you can quickly screen prospective tenants – for free.

    Learn more

    $2,868/mo

    Rent Zestimate®

    Refinance and save

    $2,611/mo

    Est. payment

    Refinancing to a lower rate could help reduce your monthly payments and save thousands over the life of the loan.

    See today's rates

    $2,611/mo

    Est. payment

    Explore your selling options

    Work with a Zillow partner agent

    Leverage their expertise and Zillow's premium Showcase listings to get your home seen by more buyers.

    Get started

    List with your own agent

    Get your home in front of millions of buyers by listing it on Zillow.

    Learn how to do it

    Sell it yourself

    Take full control of how buyers see your home on Zillow by listing For Sale by Owner (FSBO).

    List your home

    What's special

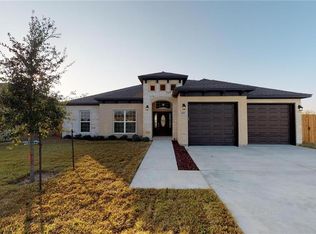
    PRICE IMPROVEMENT. This stunning newly constructed home offers unparalleled craftsmanship in the highly sought-after Tuscany subdivision. You will love the bright & spacious master suite which leads to the luxurious bathroom featuring quartz counter-tops, garden tub, large walk-in shower, 2 single vanities w/lighted mirrors, & walk-in closet. The open-concept kitchen, dining and living space make this home an entertainer's dream. Additional features include custom wood cabinetry, walk-in pantry, black stainless-steel Whirlpool appliances, LED lighting, brushed nickel fixtures, tile flooring, granite kitchen counter-tops, spacious kitchen bar, laundry room, mud room, herringbone brick patterned patio floors, privacy wood fence & 2-car attached garage with openers. All of this situated in a convenient, friendly neighborhood with outstanding schools, shopping & entertainment. Bring all offers. Agent related to seller. Buyer to verify all information. 2020-04-20

    This property is off market, which means it's not currently listed for sale or rent on Zillow. This may be different from what's available on other websites or public sources.

    Facts & features

    Interior

    Bedrooms & bathrooms
    • Bedrooms: 3
    • Bathrooms: 3
    Heating
    • Heat pump, Electric, Gas
    Cooling
    • Central
    Appliances
    • Included: Dishwasher, Garbage disposal, Microwave, Refrigerator
    Features
    • Smoke Detector, Walk-In Closet, Ceiling-High, Fire Alarm System, Lighting Recessed
    • Flooring: Tile
    Interior area
    • Total interior livable area: 2,062 sqft

    Property

    Parking
    • Total spaces: 2
    • Parking features: Garage - Attached
    Features
    • Exterior features: Stone
    Lot
    • Size: 7,840 sqft
    Details
    • Parcel number: 543952A200300400

    Construction

    Type & style
    • Home type: SingleFamily
    • Architectural style: Conventional
    Materials
    • Other
    • Foundation: Slab
    • Roof: Composition
    Condition
    • Year built: 2019

    Utilities & green energy

    • Sewer: City on Property
    • Water: City
    • Utilities for property: Phone Available, Electricity on Property, Natural Gas on Property

    Community & neighborhood

    Location
    • Region: Victoria

    Other

    Other facts
    • AC: Central Air
    • Construction: All Sides Masonry, Frame/Stone
    • Flooring: Tile - Hard
    • Foundation Details: Slab
    • Kitchen: Breakfast Bar, Open to Family Room, Breakfast Area, Granite/Marble Counters, Walk-in Pantry
    • Master Description: Full Bath, Garden Tub, Separate Shower, Walk-In Closet, Double Vanity, Walk-in Shower
    • Roof: Composition Shingle
    • Stories Lookup: 1
    • Utilities: Phone Available, Electricity on Property, Natural Gas on Property
    • Water Source: City
    • Exterior Features: Private BackYard, Patio-Covered, Patio-Uncovered, Sidewalk
    • Kitchen Appliances: Dishwasher, Microwave Oven, Built-In Oven(s), Disposal, Refrigerator, Single Oven, Water Heater Gas, Cook Top Gas, Exhaust Fan Vented, Stainless Steel
    • Rooms: Family, Formal Living, Utility, Bedroom/Office, Pantry, Living/Den, Shared Bath
    • Area Amenities: Jogging/Biking Path
    • Interior Features: Smoke Detector, Walk-In Closet, Ceiling-High, Fire Alarm System, Lighting Recessed
    • Dining Description: Formal Dining Room, Breakfast Area
    • View: No View
    • Sewer: City on Property
    • Trees: Small (Under 20 Ft)
    • Fence: Privacy, Wood
    • Heating: Heat Pump
    • Laundry Facilities: Washer Connections, Dryer Connection - Gas, Utility/Laundry Room
    • Area: OT
    • Region: Other
    • Parking Features: Garage, Attached, Door Opener
    • Association Fee Frequency: Annually
    • Association Fee Includes: See Agent
    • Restrictions: Deed Restrictions
    • Year Built Exception: New
    • Gated Community: 0
    • HOAYN: 1
    • Year Built: 2019

    Price history

    DateEventPrice
    5/4/2020Sold--
    Source: Central Texas MLS #372045 Report a problem
    5/4/2020Price change$328,000+1.2%$159/sqft
    Source: Engel & V�lkers Austin Domain #372045 Report a problem
    1/14/2020Price change$324,000-1.2%$157/sqft
    Source: Engel & V�lkers Austin Domain #372045 Report a problem
    3/20/2019Listed for sale$328,000$159/sqft
    Source: Engel & Volkers Austin #372045 Report a problem

    Public tax history

    YearProperty taxesTax assessment
    2025$6,134 +7%$385,209 +10%
    2024$5,730 -1.2%$350,190 +0.1%
    2023$5,802 -13.5%$349,800 +9.8%
    2022$6,707 -1.3%$318,520 +7.7%
    2021$6,797 -5%$295,750 +1.6%
    2020$7,154 -1.9%$291,220 -1.8%
    2019$7,296 $296,490 +798.5%
    2018-- $33,000

    Find assessor info on the county website

    Neighborhood: 77904

    Nearby schools

    GreatSchools rating
    Schools provided by the listing agent
    • District: Victoria ISD

    Source: The MLS. This data may not be complete. We recommend contacting the local school district to confirm school assignments for this home.

    Get pre-qualified for a loan
    At Zillow Home Loans, we can pre-qualify you in as little as 5 minutes with no impact to your credit score.

    An equal housing lender. NMLS #10287.