Skip main navigation
Sold
Street View
  • Price Unknown

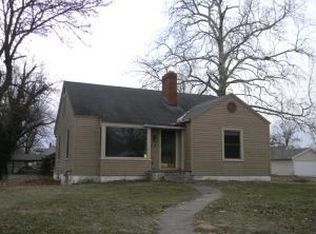
    107 Ann St, Auxvasse, MO 65231

    4beds
    1,950sqft
    Single Family Residence
    Built in 1960
    0.27 Acres Lot
    $225,100 Zestimate®
    $--/sqft
    $1,508 Estimated rent

    Home value

    $225,100

    $205,000 - $245,000

    $1,508/mo

    Zestimate® history
    Loading
    Loading...

    Owner options

    List your home for rent

    $1,508/mo

    Rent Zestimate®

    Find your next renter with Zillow Rental Manager. Plus, with online applications, you can quickly screen prospective tenants – for free.

    Learn more

    $1,508/mo

    Rent Zestimate®

    Refinance and save

    Refinancing to a lower rate could help reduce your monthly payments and save thousands over the life of the loan.

    See today's rates

    Explore your selling options

    Work with a Zillow partner agent

    Leverage their expertise and Zillow's premium Showcase listings to get your home seen by more buyers.

    Get started

    List with your own agent

    Get your home in front of millions of buyers by listing it on Zillow.

    Learn how to do it

    Sell it yourself

    Take full control of how buyers see your home on Zillow by listing For Sale by Owner (FSBO).

    List your home

    What's special

    Seprate utility roomBonus roomScreened patioWalk in showerPrivate flower gardensPlenty of roomSecluded patio
    First time on the market! This charming 4 bedroom(1 is non conforming) 2 bath home will be sure to surprise you with the space it offers.Kitchen was remodeled in 1968 and has a retro charm with original tangerine counter tops. Primary bedroom is private and has its own bathroom that has walk in shower that can work with a wheelchair. and huge walk in closet ! Bonus room that leads out to the patio and deck. Main bathroom will take you back to the past with its pretty pink tile and wall paper. Seprate utility room has plenty of room with added built in storage. Grab a cup of coffee and surround yourself in your private flower gardens and take in the fresh air off your deck , secluded patio or screened patio. Nice 19 x 15 heated shed and 22 x 24 carport completes this gem! Selling AS IS

    Zillow last checked:

    Listing updated:

    Listed by:

    Tronda Wathen 573-239-7306,

    ReeceNichols Mid Missouri- Fulton 573-642-7283

    Bought with:

    Carrie Canaday, 2015045047

    Wolfe Realty

    Source: CBORMLS,MLS#: 415823MLS Logo

    Facts & features

    Interior

    Bedrooms & bathrooms
    • Bedrooms: 4
    • Bathrooms: 2
    • Full bathrooms: 2
    Primary bedroom
    • Level: Main
    Bedroom 1
    • Level: Main
    Bedroom 2
    • Level: Main
    Bedroom 3
    • Level: Main
    Primary bathroom
    • Level: Main
    Family room
    • Level: Main
    Kitchen
    • Level: Main
    Living room
    • Level: Main
    Utility room
    • Level: Main
    Heating
    • Forced Air, Natural Gas
    Cooling
    • Central Electric
    Appliances
    • Laundry: Washer/Dryer Hookup
    Features
    • Tub/Shower, Walk-In Closet(s), Eat-in Kitchen, Laminate Counters
    • Flooring: Carpet, Tile, Vinyl
    • Windows: Some Window Treatments
    • Basement: Crawl Space
    • Has fireplace: No
    Interior area
    • Total structure area: 1,950
    • Total interior livable area: 1,950 sqft
    • Finished area below ground: 0

    Property

    Parking
    • Parking features: Carport, Paved
    • Has carport: Yes
    Accessibility
    • Accessibility features: Roll-in Shower
    Features
    • Patio & porch: Front, Screened, Back, Covered, Deck, Front Porch
    • Fencing: Partial
    Lot
    • Size: 0.27 Acres
    • Dimensions: 130' x 95'
    Details
    • Additional structures: Workshop
    • Parcel number: 0306.023.020001003.000
    • Zoning description: R-1 One- Family Dwelling*

    Construction

    Type & style
    • Home type: SingleFamily
    • Architectural style: Ranch
    • Property subtype: Single Family Residence
    Materials
    • Foundation: Block, Concrete Perimeter
    • Roof: ArchitecturalShingle,Composition
    Condition
    • Year built: 1960

    Utilities & green energy

    • Gas: Gas-Natural
    • Sewer: City
    • Water: District
    • Utilities for property: Natural Gas Connected, Trash-City

    Community & HOA

    Community
    • Subdivision: Auxvasse
    HOA
    • Has HOA: No
    Location
    • Region: Auxvasse

    Financial & listing details

    • Tax assessed value: $127,780
    • Annual tax amount: $1,125
    • Date on market: 9/6/2023

    Price history

    DateEventPrice
    10/5/2023Sold--
    Source: CBORMLS #415823 Report a problem
    9/5/2023Listed for sale$129,000$66/sqft
    Source: Heart Of Missouri BOR #129642 Report a problem

    Public tax history

    YearProperty taxesTax assessment
    2025$1,647 +3.1%$24,278
    2024$1,597 +38.2%$24,278 +32.9%
    2023$1,155 +2.7%$18,274 +2.7%
    2022$1,125 0%$17,799
    2021$1,126 +0.3%$17,799
    2020$1,122 $17,799
    2019-- $17,799
    2018$640 -42.5%$17,799
    2017$1,113 +74%$17,799 +51.9%
    2016$640 $11,720
    2015$640 +0.1%$11,720
    2014$639 +9.5%$11,720 +9.2%
    2013$584 +0.5%$10,730
    2012$581 +0.4%$10,730
    2011$578 +0.8%$10,730
    2010$574 $10,730
    Find assessor info on the county website

    Neighborhood: 65231

    Nearby schools

    GreatSchools rating
    Schools provided by the listing agent
    • Elementary: Hatton-McCredie
    • Middle: Auxvasse
    • High: North Callaway

    Source: CBORMLS. This data may not be complete. We recommend contacting the local school district to confirm school assignments for this home.

    Sell for more on Zillow
    Get a Zillow Showcase℠ listing at no additional cost and you could sell for .
    $225,100
    2% more
    +$4,502
    With Zillow Showcase(estimated)
    $229,602