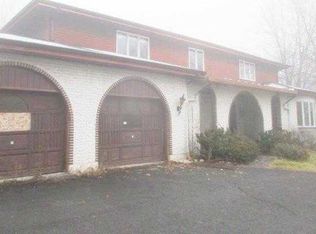
MULTIPLE OFFERS HIGHEST AND BEST TO BE SUBMITTED BY WEDNESDAY APRIL 1ST 5PM HUGE PRICE IMPROVEMENT MOTIVATED SELLER. Spacious 4-bedroom, 3-bath corner property set on a full 1-acre lot, offering flexibility and room to grow. This multi-level home features approximately 2,200 sq ft of living space with a generous living room centered around a classic brick fireplace, perfect for cozy gatherings.
The home includes a first-floor bedroom suite with a full bathroom, ideal for extended family, guests, or multi-generational living. A paved driveway leads to a 2-car garage, providing ample parking and storage.
Throughout the home, original walnut hardwood floors are preserved beneath the newer laminate flooring--ready to be restored for added value and character. The expansive yard offers endless possibilities and includes an above-ground pool, perfect for summer enjoyment. Storage Shed with electric. House is being sold as is.
Sold for $306,000
$306,000
107 Applewood Dr, Swiftwater, PA 18370
4beds
2,300sqft
Single Family Residence
Built in 1975
1.1 Acres Lot
$308,200 Zestimate®
$133/sqft
$3,877 Estimated rent
Home value
$308,200
$256,000 - $370,000
$3,877/mo
Zestimate® history
Owner options
List your home for rent
$3,877/mo
Rent Zestimate®
Find your next renter with Zillow Rental Manager. Plus, with online applications, you can quickly screen prospective tenants – for free.
$3,877/mo
Rent Zestimate®
Refinance and save
$2,011/mo
Est. payment
Refinancing to a lower rate could help reduce your monthly payments and save thousands over the life of the loan.
$2,011/mo
Est. payment
Explore your selling options
Work with a Zillow partner agent
Leverage their expertise and Zillow's premium Showcase listings to get your home seen by more buyers.
Get startedList with your own agent
Get your home in front of millions of buyers by listing it on Zillow.
Learn how to do itSell it yourself
Take full control of how buyers see your home on Zillow by listing For Sale by Owner (FSBO).
List your homeWhat's special
Multi-level homeExpansive yardOriginal walnut hardwood floorsStorage shed with electricPaved drivewayClassic brick fireplace
Zillow last checked:
Listing updated:
Listed by:
Kathryn Sartori 570-972-5917,
Smart Way America Realty
Bought with:
Karen Malachowsky, RS324254
RE/MAX Crossroads
Source: PMAR,MLS#: PM-138626
Facts & features
Interior
Bedrooms & bathrooms
- Bedrooms: 4
- Bathrooms: 3
- Full bathrooms: 2
- 1/2 bathrooms: 1
Primary bedroom
- Level: Lower
- Area: 368.9
- Dimensions: 21.7 x 17
Bedroom 2
- Level: Second
- Area: 152.21
- Dimensions: 13.7 x 11.11
Bedroom 3
- Level: Second
- Area: 89
- Dimensions: 8.9 x 10
Bedroom 4
- Level: Second
- Area: 75.33
- Dimensions: 9.3 x 8.1
Primary bathroom
- Level: Lower
- Area: 80.19
- Dimensions: 8.1 x 9.9
Bathroom 2
- Level: Second
- Area: 99.99
- Dimensions: 9 x 11.11
Bathroom 3
- Level: Lower
- Area: 23.6
- Dimensions: 4 x 5.9
Bonus room
- Level: Lower
- Area: 262.15
- Dimensions: 10.7 x 24.5
Dining room
- Level: Upper
- Area: 218.96
- Dimensions: 18.4 x 11.9
Family room
- Level: Lower
- Area: 177.76
- Dimensions: 11.11 x 16
Kitchen
- Level: Upper
- Area: 138.03
- Dimensions: 10.7 x 12.9
Laundry
- Level: Lower
- Area: 68.53
- Dimensions: 7.7 x 8.9
Living room
- Level: Upper
- Area: 249.66
- Dimensions: 21.9 x 11.4
Other
- Level: Lower
- Area: 148.5
- Dimensions: 15 x 9.9
Heating
- Baseboard, Oil
Cooling
- Ceiling Fan(s)
Appliances
- Included: Range, Refrigerator, Dishwasher, Microwave, Washer, Dryer
- Laundry: Main Level
Features
- In-Law Floorplan
- Flooring: Hardwood, Tile, Wood
- Doors: Barn Door(s)
- Windows: Double Pane Windows
- Basement: Partial,Unfinished,Concrete
- Number of fireplaces: 1
- Fireplace features: Living Room, Wood Burning
- Common walls with other units/homes: No Common Walls
Interior area
- Total structure area: 2,200
- Total interior livable area: 2,300 sqft
- Finished area above ground: 2,200
- Finished area below ground: 0
Property
Parking
- Total spaces: 6
- Parking features: Garage - Attached, Open
- Attached garage spaces: 2
- Uncovered spaces: 4
Features
- Stories: 3
- Entry location: 1st Floor Door to left of driveway
- Has private pool: Yes
- Pool features: Above Ground
Lot
- Size: 1.1 Acres
Details
- Parcel number: 12.12A.1.35
- Zoning: Residential
- Zoning description: Residential
- Special conditions: Standard,Probate Listing
Construction
Type & style
- Home type: SingleFamily
- Architectural style: Split Level
- Property subtype: Single Family Residence
Materials
- T1-11
- Foundation: Block
- Roof: Asphalt,Shingle
Condition
- Year built: 1975
Utilities & green energy
- Electric: 200+ Amp Service
- Sewer: On Site Septic
- Water: Well
- Utilities for property: Cable Available
Community & HOA
Community
- Security: Smoke Detector(s)
- Subdivision: None
HOA
- Has HOA: No
Location
- Region: Swiftwater
Financial & listing details
- Price per square foot: $133/sqft
- Tax assessed value: $204,230
- Annual tax amount: $6,666
- Date on market: 2/2/2026
- Listing terms: Cash,Conventional
- Road surface type: Paved
Price history
| Date | Event | Price |
|---|---|---|
| 4/28/2026 | Sold | $306,000-5.8%$133/sqft |
Source: PMAR #PM-138626 Report a problem | ||
| 4/15/2026 | Pending sale | $325,000$141/sqft |
Source: PMAR #PM-138626 Report a problem | ||
| 3/23/2026 | Price change | $325,000-8.4%$141/sqft |
Source: PMAR #PM-138626 Report a problem | ||
| 3/12/2026 | Price change | $354,900-1.4%$154/sqft |
Source: PMAR #PM-138626 Report a problem | ||
| 2/2/2026 | Listed for sale | $359,999$157/sqft |
Source: PMAR #PM-138626 Report a problem | ||
Public tax history
| Year | Property taxes | Tax assessment |
|---|---|---|
| 2025 | $6,462 +8.2% | $204,230 |
| 2024 | $5,970 +6.8% | $204,230 |
| 2023 | $5,591 +5.6% | $204,230 |
| 2022 | $5,296 +1% | $204,230 |
| 2021 | $5,241 +1% | $204,230 |
| 2020 | $5,190 -3.1% | $204,230 +562.9% |
| 2019 | $5,353 | $30,810 |
| 2018 | $5,353 | $30,810 |
| 2017 | $5,353 +351.9% | $30,810 |
| 2016 | $1,185 | $30,810 |
| 2015 | -- | $30,810 |
| 2014 | -- | $30,810 |
| 2013 | -- | $30,810 +5.2% |
| 2012 | -- | $29,300 |
| 2011 | -- | $29,300 |
| 2010 | -- | $29,300 |
| 2008 | -- | $29,300 |
| 2007 | -- | $29,300 |
| 2006 | -- | $29,300 |
| 2005 | -- | $29,300 |
| 2004 | -- | $29,300 |
| 2003 | -- | $29,300 -4.3% |
| 2002 | -- | $30,630 |
| 2000 | -- | $30,630 |
Find assessor info on the county website
Neighborhood: 18370
Nearby homes
- $343,4004 bd2 ba1.9k sqft199 Dyson Rd, Swiftwater, PA 18370Off Market
- $295,8004 bd2 ba1.1k sqft119 Applewood Dr, Swiftwater, PA 18370Off Market
- $447,9004 bd2 ba1.9k sqft200 Dyson Rd, Swiftwater, PA 18370Off Market
- $357,3005 bd3 ba3.1k sqft221 Dyson Rd, Swiftwater, PA 18370Off Market
- $513,1005 bd4 ba2.5k sqft6106 Lakeview Ln, Swiftwater, PA 18370Off Market
- $277,7004 bd2 ba1.5k sqft129 Applewood Dr, Swiftwater, PA 18370Off Market
- $342,5003 bd2 ba1.5k sqft193 Dyson Rd, Swiftwater, PA 18370Off Market
- $270,8002 bd1 ba1.8k sqft128 Applewood Dr, Swiftwater, PA 18370Off Market
Nearby schools
GreatSchools rating
- 5/10Swiftwater Intermediate SchoolGrades: 4-6Distance: 1.1 mi
- 5/10Pocono Mountain East Junior High SchoolGrades: 7-8Distance: 1.1 mi
- 8/10Pocono Mountain East High SchoolGrades: 9-12Distance: 1.2 mi


Get pre-qualified for a loan
At Zillow Home Loans, we can pre-qualify you in as little as 5 minutes with no impact to your credit score.An equal housing lender. NMLS #10287.
Sell for more on Zillow
Get a Zillow Showcase℠ listing at no additional cost and you could sell for .
$308,200
2% more
+$6,164
With Zillow Showcase(estimated)
$314,364
- Pennsylvania
- Monroe County
- Swiftwater
- 18370
- 107 Applewood Dr
Nearby cities
Nearby zip codes
Other Swiftwater Topics
