This Steeplechase ranch home has been lovingly & meticulously maintained with a new 50yr shingle roof, new 6" gutters, 3yr old high-efficiency gas furnace, high-end water filtration system, and more! Start your tour at the covered front porch entering into an open design offering a split bedroom layout for privacy from family or guests. The large great room flows into the eat-in kitchen with a large breakfast bar, Corian countertops with integrated sink, corner pantry, new appliances, and lots of cabinet space and storage for all your needs. The dining area, with access to the large composite deck, is adjacent to the kitchen - perfect for indoor/outdoor cooking and dining in the summer! The primary bedroom is on the left side of the home and features an attached bathroom with walk-in shower, dual sink vanity, and an oversized walk-in closet. Two more bedrooms and 2nd full bathroom are on the opposite side of the home with good closet space. They are also adjacent to a convenient mud/laundry room connected to the 2-car garage with built-in shelving for storage. Head downstairs to the walkout basement level with double door to rear yard and lots of natural lighting. This lower level with its own heating/cooling and vinyl plank flooring; has a bedroom with attached full bathroom, separate office/hobby room, large rec room, AND a large mostly finished portion that is currently used for storage and just needs some finishing touches. Use this space as it suits you - home gym, game room, or finish it out for additional bedroom or living space. A 10'x14' shed in the backyard, with electricity run to it is the ideal landing spot for lawn maintenance equipment and a great opportunity for a workshop space. The whole home has several heat sources - a high efficiency natural gas furnace and heat pump, with the mini split in the rec room of the basement and electric baseboard heating to keep things warm in the winter and cool in the summers. Additionally, a water softener system and a reverse osmosis system are installed to make life even more comfortable for the next owners. These owners have spared not expense on improvements all that is left is to make it your own! Located smartly between Bellefonte and State College you can be anywhere under 10 mins like grocery stores or great breweries & restaurants with quick access to I-99 to make commuting easy. Call for private tour!
Sold for $434,900
$434,900
107 Arbor Bluff Dr, Pleasant Gap, PA 16823
4beds
2,520sqft
Single Family Residence
Built in 2007
0.28 Acres Lot
$440,000 Zestimate®
$173/sqft
$2,618 Estimated rent
Home value
$440,000
$387,000 - $502,000
$2,618/mo
Zestimate® history
Owner options
List your home for rent
$2,618/mo
Rent Zestimate®
Find your next renter with Zillow Rental Manager. Plus, with online applications, you can quickly screen prospective tenants – for free.
$2,618/mo
Rent Zestimate®
Refinance and save
$2,848/mo
Est. payment
Refinancing to a lower rate could help reduce your monthly payments and save thousands over the life of the loan.
$2,848/mo
Est. payment
Explore your selling options
Work with a Zillow partner agent
Leverage their expertise and Zillow's premium Showcase listings to get your home seen by more buyers.
Get startedList with your own agent
Get your home in front of millions of buyers by listing it on Zillow.
Learn how to do itSell it yourself
Take full control of how buyers see your home on Zillow by listing For Sale by Owner (FSBO).
List your homeWhat's special
Eat-in kitchenCovered front porchOpen designNew appliancesLarge breakfast barCorner pantryLarge great room
Zillow last checked:
Listing updated:
Listed by:
Kristin O'Brien 814-330-6400,
Keller Williams Advantage Realty,
Listing Team: The Kristin O'brien Team
Bought with:
Vicki Wedler, RS109882A
Kissinger, Bigatel & Brower
Source: Bright MLS,MLS#: PACE2517838
Facts & features
Interior
Bedrooms & bathrooms
- Bedrooms: 4
- Bathrooms: 3
- Full bathrooms: 3
- Main level bathrooms: 2
- Main level bedrooms: 3
Rooms
- Room types: Dining Room, Primary Bedroom, Bedroom 2, Bedroom 3, Bedroom 4, Kitchen, Great Room, Laundry, Office, Recreation Room, Storage Room, Primary Bathroom, Full Bath
Primary bedroom
- Features: Flooring - Carpet, Attached Bathroom, Walk-In Closet(s)
- Level: Main
- Area: 216 Square Feet
- Dimensions: 12 X 18
Bedroom 2
- Features: Flooring - Carpet
- Level: Main
- Area: 99 Square Feet
- Dimensions: 11 X 9
Bedroom 3
- Features: Flooring - Carpet
- Level: Main
- Area: 110 Square Feet
- Dimensions: 10 X 11
Bedroom 4
- Features: Attached Bathroom, Flooring - Luxury Vinyl Plank
- Level: Lower
- Area: 156 Square Feet
- Dimensions: 12 X 13
Primary bathroom
- Features: Flooring - Vinyl
- Level: Main
- Area: 55 Square Feet
- Dimensions: 5 X 11
Dining room
- Features: Flooring - Carpet
- Level: Main
- Area: 110 Square Feet
- Dimensions: 10 X 11
Other
- Features: Flooring - Vinyl
- Level: Main
- Area: 40 Square Feet
- Dimensions: 5 X 8
Other
- Features: Flooring - Luxury Vinyl Plank, Bathroom - Walk-In Shower
- Level: Lower
- Area: 45 Square Feet
- Dimensions: 5 X 9
Great room
- Features: Flooring - Carpet
- Level: Main
- Area: 304 Square Feet
- Dimensions: 19 X 16
Kitchen
- Features: Flooring - Vinyl, Breakfast Bar, Pantry, Kitchen - Electric Cooking
- Level: Main
- Area: 120 Square Feet
- Dimensions: 12 X 10
Laundry
- Features: Flooring - Vinyl
- Level: Main
- Area: 65 Square Feet
- Dimensions: 5 X 13
Office
- Features: Flooring - Vinyl
- Level: Lower
- Area: 81 Square Feet
- Dimensions: 9 X 9
Recreation room
- Features: Flooring - Luxury Vinyl Plank
- Level: Lower
- Area: 450 Square Feet
- Dimensions: 30 X 15
Storage room
- Features: Basement - Unfinished
- Level: Lower
- Area: 504 Square Feet
- Dimensions: 18 X 28
Heating
- Forced Air, Heat Pump, Baseboard, Wall Unit, Electric, Natural Gas
Cooling
- Central Air, Ductless, Electric
Appliances
- Included: Electric Water Heater
- Laundry: Main Level, Laundry Room
Features
- Bathroom - Tub Shower, Bathroom - Walk-In Shower, Ceiling Fan(s), Combination Dining/Living, Entry Level Bedroom, Eat-in Kitchen, Pantry, Primary Bath(s), Walk-In Closet(s)
- Flooring: Carpet, Luxury Vinyl, Vinyl
- Doors: Insulated
- Windows: Double Pane Windows, Energy Efficient, Low Emissivity Windows
- Basement: Walk-Out Access,Sump Pump,Partially Finished,Heated
- Has fireplace: No
Interior area
- Total structure area: 3,120
- Total interior livable area: 2,520 sqft
- Finished area above ground: 1,560
- Finished area below ground: 960
Property
Parking
- Total spaces: 2
- Parking features: Garage Faces Front, Storage, Driveway, Attached
- Attached garage spaces: 2
- Has uncovered spaces: Yes
- Details: Garage Sqft: 380
Accessibility
- Accessibility features: None
Features
- Levels: One
- Stories: 1
- Patio & porch: Deck, Patio, Porch
- Pool features: None
Lot
- Size: 0.28 Acres
Details
- Additional structures: Above Grade, Below Grade
- Parcel number: 13399,067,0000
- Zoning: R2
- Zoning description: Residential
- Special conditions: Standard
Construction
Type & style
- Home type: SingleFamily
- Architectural style: Ranch/Rambler
- Property subtype: Single Family Residence
Materials
- Vinyl Siding
- Foundation: Block
- Roof: Shingle
Condition
- New construction: No
- Year built: 2007
Utilities & green energy
- Electric: 200+ Amp Service
- Sewer: Public Sewer
- Water: Public
- Utilities for property: Fixed Wireless, LTE Internet Service, Cable
Community & HOA
Community
- Subdivision: Steeplechase
HOA
- Has HOA: Yes
- Services included: Common Area Maintenance, Insurance
- HOA fee: $95 annually
- HOA name: STEEPLECHASE PROPERTY OWNERS ASSOCIATION
Location
- Region: Pleasant Gap
- Municipality: SPRING TWP
Financial & listing details
- Price per square foot: $173/sqft
- Tax assessed value: $66,695
- Annual tax amount: $4,538
- Date on market: 3/6/2026
- Listing agreement: Exclusive Right To Sell
- Listing terms: Cash,Conventional,FHA,USDA Loan,PHFA,VA Loan
- Inclusions: Kitchen Appliances, Washer, Dryer, Water Softener, Filtration, And Reverse Osmosis.
- Ownership: Fee Simple
Price history
| Date | Event | Price |
|---|---|---|
| 4/17/2026 | Sold | $434,900$173/sqft |
Source:  Bright MLS #PACE2517838 Report a problem Bright MLS #PACE2517838 Report a problem | ||
| 3/16/2026 | Pending sale | $434,900$173/sqft |
Source: Bright MLS #PACE2517838 Report a problem | ||
| 3/6/2026 | Listed for sale | $434,900+85.1%$173/sqft |
Source: Bright MLS #PACE2517838 Report a problem | ||
| 1/18/2010 | Sold | $234,900+7.4%$93/sqft |
Source: Public Record Report a problem | ||
| 10/1/2007 | Sold | $218,700$87/sqft |
Source: Public Record Report a problem | ||
Public tax history
| Year | Property taxes | Tax assessment |
|---|---|---|
| 2024 | $4,448 +2.8% | $66,695 |
| 2023 | $4,325 +3.3% | $66,695 |
| 2022 | $4,188 +0.4% | $66,695 |
| 2021 | $4,172 +4.7% | -- |
| 2020 | $3,986 +0% | $66,695 |
| 2019 | $3,985 +28.1% | $66,695 |
| 2018 | $3,112 | $66,695 |
| 2017 | -- | $66,695 |
| 2016 | -- | $66,695 |
| 2015 | -- | $66,695 |
| 2014 | -- | $66,695 |
| 2013 | -- | $66,695 |
| 2012 | -- | $66,695 |
| 2011 | -- | $66,695 |
| 2010 | -- | $66,695 |
| 2009 | -- | $66,695 |
Find assessor info on the county website
Neighborhood: 16823
Nearby homes
- $368,8003 bd2 ba1.5k sqft107 Arbor Bluff Dr, Bellefonte, PA 16823Off Market

- $343,9003 bd2 ba1.3k sqft111 Arbor Bluff Dr, Pleasant Gap, PA 16823Off Market
- $326,8003 bd2 ba1.3k sqft145 Steeplechase Dr, Pleasant Gap, PA 16823Off Market
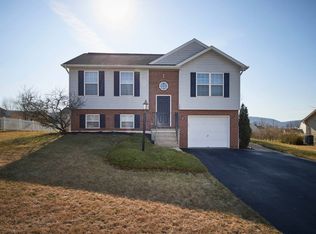
- $388,2003 bd3 ba1.9k sqft151 Steeplechase Dr, Bellefonte, PA 16823Off Market
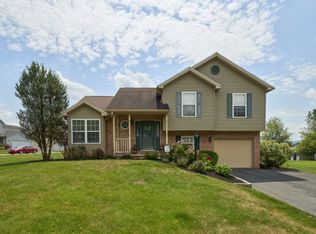
- $407,0004 bd3 ba2.5k sqft112 Arbor Bluff Dr, Pleasant Gap, PA 16823Off Market
- $324,7003 bd2 ba1.3k sqft116 Arbor Bluff Dr, Pleasant Gap, PA 16823Off Market
- $393,7003 bd3 ba1.8k sqft117 Arbor Bluff Dr, Pleasant Gap, PA 16823Off Market
- $308,2003 bd1 ba1k sqft139 Steeplechase Dr, Pleasant Gap, PA 16823Off Market
Nearby schools
GreatSchools rating
- 8/10Pleasant Gap Elementary SchoolGrades: K-5Distance: 0.9 mi
- 7/10Bellefonte Area Middle SchoolGrades: 6-8Distance: 2.9 mi
- 6/10Bellefonte Area High SchoolGrades: 9-12Distance: 2.6 mi
Schools provided by the listing agent
- Elementary: Pleasant Gap
- Middle: Bellefonte Area
- High: Bellefonte Area
- District: Bellefonte Area
Source: Bright MLS. This data may not be complete. We recommend contacting the local school district to confirm school assignments for this home.


Get pre-qualified for a loan
At Zillow Home Loans, we can pre-qualify you in as little as 5 minutes with no impact to your credit score.An equal housing lender. NMLS #10287.
- Pennsylvania
- Centre County
- Pleasant Gap
- 16823
- 107 Arbor Bluff Dr
Nearby cities
Nearby zip codes
Other Pleasant Gap Topics
