Luxury and serenity await on this rare offering in the heart of Solebury Township. Nestled on over 3 private, manicured acres at the end of a prestigious cul-de-sac just minutes from Peddler’s Village, this custom-built 6,000+ sq ft County Cork estate embodies elegance, comfort, and thoughtful design. A sweeping circular drive sets the tone, leading to a stately two-story Foyer with gleaming hardwood floors. French doors open to a private Study—ideal for working from home—while the formal Living Room, anchored by a marble gas fireplace, exudes warmth and sophistication. Entertain with ease in the expansive Dining Room, with serene wooded views from every window. The heart of the home is the exceptional Gourmet Kitchen—complete with two large islands, dual pantries, double ovens, Bosch dishwasher, 42" cabinetry, vaulted ceilings, and a breakfast area with panoramic views of the resort-style backyard and pool. The adjoining two-story Family Room features a dramatic floor-to-ceiling stone gas fireplace and a wall of windows that frame the peaceful rear landscape. Feel like you're on vacation every day with the saltwater pool featuring a large waterfall and spa, surrounded by lush landscaping that enhances the secluded, private setting. Imagine dining poolside or hosting unforgettable summer gatherings in this serene oasis. Upstairs, five spacious bedrooms include a luxurious primary suite with sitting area, three walk-in closets, and a spa-inspired bath. An en-suite bedroom and two others with a shared bath ensure space for everyone. The daylight walk-out lower level is newly redesigned with impeccable finishes—ideal as a private guest or in-law suite. Enjoy a second full Kitchen with stainless steel appliances, Recreation Room, Media Room, full Bath for pool access, and abundant storage. Additional features include: whole-house Generac generator, 2-zone HVAC (units 5 years young), AV water system, newer hot water heater, electronic security system, 8 zone Rain Bird irrigation, fenced rear yard with two gates, and a 4-car garage. Classic Keystone accents on the exterior pay homage to Pennsylvania architecture. Located in the award-winning New Hope-Solebury School District, this extraordinary property is a truly one-of-a-kind offering—where luxury meets lifestyle.
Sold for $2,150,000
$2,150,000
107 Arboresque Dr, New Hope, PA 18938
5beds
6,174sqft
Single Family Residence
Built in 2000
3 Acres Lot
$2,144,100 Zestimate®
$348/sqft
$7,613 Estimated rent
Home value
$2,144,100
$1.99M - $2.29M
$7,613/mo
Zestimate® history
Owner options
List your home for rent
$7,613/mo
Rent Zestimate®
Find your next renter with Zillow Rental Manager. Plus, with online applications, you can quickly screen prospective tenants – for free.
$7,613/mo
Rent Zestimate®
Refinance and save
$11,150/mo
Est. payment
Refinancing to a lower rate could help reduce your monthly payments and save thousands over the life of the loan.
$11,150/mo
Est. payment
Explore your selling options
Work with a Zillow partner agent
Leverage their expertise and Zillow's premium Showcase listings to get your home seen by more buyers.
Get startedList with your own agent
Get your home in front of millions of buyers by listing it on Zillow.
Learn how to do itSell it yourself
Take full control of how buyers see your home on Zillow by listing For Sale by Owner (FSBO).
List your homeWhat's special
Zillow last checked:
Listing updated:
Listed by:
Kim Gammon 215-340-3500,
Coldwell Banker Hearthside-Doylestown
Bought with:
Revi Haviv, RS355167
Compass RE
Source: Bright MLS,MLS#: PABU2118224
Facts & features
Interior
Bedrooms & bathrooms
- Bedrooms: 5
- Bathrooms: 5
- Full bathrooms: 4
- 1/2 bathrooms: 1
- Main level bathrooms: 1
Rooms
- Room types: Living Room, Dining Room, Primary Bedroom, Sitting Room, Bedroom 2, Bedroom 3, Bedroom 4, Bedroom 5, Kitchen, Family Room, Foyer, Breakfast Room, Study, Laundry, Recreation Room, Media Room, Bathroom 2, Bathroom 3, Primary Bathroom, Full Bath, Half Bath
Primary bedroom
- Features: Flooring - Carpet, Ceiling Fan(s), Recessed Lighting, Walk-In Closet(s)
- Level: Upper
Bedroom 2
- Features: Flooring - Carpet, Ceiling Fan(s)
- Level: Upper
Bedroom 3
- Features: Flooring - Carpet, Ceiling Fan(s), Walk-In Closet(s)
- Level: Upper
Bedroom 4
- Features: Flooring - Carpet, Ceiling Fan(s)
- Level: Upper
Bedroom 5
- Features: Flooring - Carpet, Ceiling Fan(s)
- Level: Upper
Primary bathroom
- Features: Double Sink, Flooring - Ceramic Tile, Bathroom - Jetted Tub, Bathroom - Walk-In Shower
- Level: Upper
Bathroom 2
- Features: Flooring - Ceramic Tile, Bathroom - Stall Shower, Double Sink
- Level: Upper
Bathroom 3
- Features: Flooring - Ceramic Tile, Bathroom - Tub Shower
- Level: Upper
Breakfast room
- Features: Flooring - Ceramic Tile
- Level: Main
- Area: 264 Square Feet
- Dimensions: 12 X 22
Dining room
- Features: Flooring - HardWood, Chair Rail, Crown Molding, Recessed Lighting
- Level: Main
- Area: 266 Square Feet
- Dimensions: 14 X 19
Family room
- Features: Flooring - HardWood, Cathedral/Vaulted Ceiling, Fireplace - Gas, Wet Bar, Ceiling Fan(s), Recessed Lighting
- Level: Main
- Area: 484 Square Feet
- Dimensions: 22 X 22
Foyer
- Features: Flooring - HardWood, Cathedral/Vaulted Ceiling
- Level: Main
Other
- Features: Bathroom - Walk-In Shower, Recessed Lighting
- Level: Lower
Half bath
- Features: Flooring - Ceramic Tile
- Level: Main
Kitchen
- Features: Pantry, Flooring - Ceramic Tile, Kitchen Island, Cathedral/Vaulted Ceiling, Recessed Lighting, Eat-in Kitchen
- Level: Main
- Area: 704 Square Feet
- Dimensions: 22 X 32
Laundry
- Features: Flooring - Ceramic Tile
- Level: Main
- Area: 80 Square Feet
- Dimensions: 8 X 10
Living room
- Features: Flooring - HardWood, Recessed Lighting, Fireplace - Gas
- Level: Main
- Area: 308 Square Feet
- Dimensions: 14 X 22
Media room
- Features: Flooring - Luxury Vinyl Plank, Recessed Lighting
- Level: Lower
Recreation room
- Features: Flooring - Luxury Vinyl Plank, Wet Bar, Recessed Lighting, Granite Counters
- Level: Lower
Sitting room
- Features: Flooring - Carpet, Ceiling Fan(s)
- Level: Upper
Study
- Features: Flooring - HardWood, Recessed Lighting
- Level: Main
- Area: 168 Square Feet
- Dimensions: 12 X 14
Heating
- Heat Pump, Forced Air, Natural Gas
Cooling
- Central Air, Electric
Appliances
- Included: Cooktop, Dishwasher, Double Oven, Self Cleaning Oven, Oven, Stainless Steel Appliance(s), Water Treat System, Gas Water Heater
- Laundry: Main Level, Laundry Room
Features
- 2nd Kitchen, Bar, Bathroom - Stall Shower, Bathroom - Tub Shower, Soaking Tub, Bathroom - Walk-In Shower, Breakfast Area, Butlers Pantry, Ceiling Fan(s), Chair Railings, Crown Molding, Family Room Off Kitchen, Open Floorplan, Kitchen - Gourmet, Kitchen Island, Pantry, Primary Bath(s), Recessed Lighting, Sound System, Walk-In Closet(s), 2 Story Ceilings, 9'+ Ceilings, Cathedral Ceiling(s), Vaulted Ceiling(s)
- Flooring: Carpet, Ceramic Tile, Hardwood, Luxury Vinyl, Laminate
- Doors: Sliding Glass
- Basement: Walk-Out Access,Finished,Interior Entry,Sump Pump
- Number of fireplaces: 2
- Fireplace features: Marble, Gas/Propane, Stone
Interior area
- Total structure area: 6,174
- Total interior livable area: 6,174 sqft
- Finished area above ground: 6,174
- Finished area below ground: 0
Property
Parking
- Total spaces: 4
- Parking features: Garage Faces Side, Garage Faces Front, Garage Door Opener, Inside Entrance, Circular Driveway, Driveway, Attached
- Attached garage spaces: 4
- Has uncovered spaces: Yes
Accessibility
- Accessibility features: None
Features
- Levels: Two
- Stories: 2
- Patio & porch: Patio, Porch
- Exterior features: Extensive Hardscape, Lighting, Water Falls, Underground Lawn Sprinkler
- Has private pool: Yes
- Pool features: Fenced, Heated, In Ground, Pool/Spa Combo, Salt Water, Private
- Has spa: Yes
- Spa features: Bath
- Fencing: Back Yard
Lot
- Size: 3 Acres
- Features: Backs to Trees, Cul-De-Sac, Front Yard, Landscaped, Poolside, Rear Yard, Secluded, Wooded
Details
- Additional structures: Above Grade, Below Grade
- Parcel number: 41008037005
- Zoning: R2
- Special conditions: Standard
Construction
Type & style
- Home type: SingleFamily
- Architectural style: Colonial
- Property subtype: Single Family Residence
Materials
- Frame, Stone, Stucco
- Foundation: Concrete Perimeter, Active Radon Mitigation
- Roof: Architectural Shingle
Condition
- New construction: No
- Year built: 2000
Details
- Builder name: County Cork Builders
Utilities & green energy
- Electric: 200+ Amp Service, Circuit Breakers, Generator
- Sewer: On Site Septic
- Water: Private, Well
Community & HOA
Community
- Security: Security System
- Subdivision: Arboresque
HOA
- Has HOA: No
Location
- Region: New Hope
- Municipality: SOLEBURY TWP
Financial & listing details
- Price per square foot: $348/sqft
- Tax assessed value: $147,600
- Annual tax amount: $24,979
- Date on market: 4/11/2026
- Listing agreement: Exclusive Right To Sell
- Inclusions: Refrigerator, Washer, Dryer, Pool Equipment, Refrigerator In Basement & Receiver For Surround Sound "as Is" With No Monetary Value
- Ownership: Fee Simple
Price history
| Date | Event | Price |
|---|---|---|
| 4/10/2026 | Sold | $2,150,000-12.2%$348/sqft |
Source:  Bright MLS #PABU2118224 Report a problem Bright MLS #PABU2118224 Report a problem | ||
| 10/17/2025 | Listing removed | $2,450,000$397/sqft |
Source: Bright MLS #PABU2098428 Report a problem | ||
| 7/18/2025 | Listed for sale | $2,450,000+69%$397/sqft |
Source: Bright MLS #PABU2098428 Report a problem | ||
| 8/10/2005 | Sold | $1,450,000+53.4%$235/sqft |
Source: Public Record Report a problem | ||
| 4/25/2003 | Sold | $945,000+11.2%$153/sqft |
Source: Public Record Report a problem | ||
| 3/26/2001 | Sold | $850,000$138/sqft |
Source: Public Record Report a problem | ||
Public tax history
| Year | Property taxes | Tax assessment |
|---|---|---|
| 2025 | $24,979 +0.7% | $147,600 |
| 2024 | $24,817 +5.4% | $147,600 |
| 2023 | $23,541 +0.7% | $147,600 |
| 2022 | $23,382 +2% | $147,600 |
| 2021 | $22,917 +2.4% | $147,600 |
| 2020 | $22,376 +4.5% | $147,600 |
| 2018 | $21,403 +4% | $147,600 |
| 2017 | $20,583 | $147,600 |
| 2016 | $20,583 | $147,600 |
| 2015 | -- | $147,600 |
| 2014 | -- | $147,600 |
| 2013 | -- | $147,600 |
| 2012 | -- | $147,600 |
| 2011 | -- | $147,600 |
| 2010 | -- | $147,600 |
| 2009 | -- | $147,600 |
| 2008 | -- | $147,600 |
| 2007 | -- | $147,600 |
| 2006 | -- | $147,600 |
| 2005 | -- | $147,600 +305.3% |
| 2004 | -- | $36,420 |
| 2003 | -- | $36,420 |
| 2002 | -- | $36,420 +518.3% |
| 2000 | -- | $5,890 |
Find assessor info on the county website
Neighborhood: 18938
Nearby homes
- $1,736,5005 bd5 ba4.9k sqft106 Arboresque Dr, New Hope, PA 18938Off Market
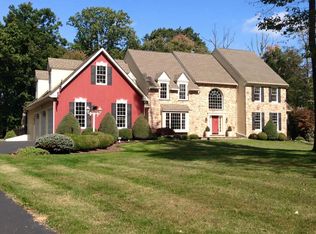
- $1,700,0005 bd6 ba6.7k sqft103 Arboresque Dr, New Hope, PA 18938Sold

- $2,644,2005 bd6 ba8.7k sqft105 Arboresque Dr, New Hope, PA 18938Off Market
- $1,197,9003 bd1 ba2.8k sqft5995 Lower York Rd, New Hope, PA 18938Off Market
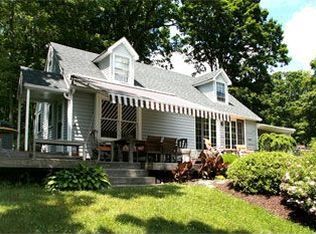
- $1,395,1004 bd3 ba2.9k sqft6001 Lower York Rd, New Hope, PA 18938Off Market
- $2,425,5004 bd6 ba7.3k sqft104 Arboresque Dr, New Hope, PA 18938Off Market
- $1,985,1004 bd5 ba4.6k sqft101 Arboresque Dr, New Hope, PA 18938Off Market
- $908,8004 bd3 ba2.7k sqft151 Equestrian Dr, New Hope, PA 18938Off Market
Nearby schools
GreatSchools rating
- NANew Hope-Solebury Lower El SchoolGrades: K-2Distance: 2.3 mi
- 10/10New Hope-Solebury Middle SchoolGrades: 6-8Distance: 3.5 mi
- 9/10New Hope-Solebury High SchoolGrades: 9-12Distance: 3.5 mi
Schools provided by the listing agent
- Elementary: New Hope-solebury
- Middle: New Hope-solebury
- High: New Hope-solebury
- District: New Hope-solebury
Source: Bright MLS. This data may not be complete. We recommend contacting the local school district to confirm school assignments for this home.
Get a cash offer in 3 minutes
Find out how much your home could sell for in as little as 3 minutes with a no-obligation cash offer.
Estimated market value
$2,144,100
Get a cash offer in 3 minutes
Find out how much your home could sell for in as little as 3 minutes with a no-obligation cash offer.
Estimated market value
$2,144,100
- Pennsylvania
- Bucks County
- New Hope
- 18938
- 107 Arboresque Dr
Nearby cities
Nearby zip codes
Other New Hope Topics
