Skip main navigation
Sold for $306,500
  • $306,500

    107 Arbutis Trl, Star Tannery, VA 22654

    3beds
    1,118sqft
    Single Family Residence
    Built in 2023
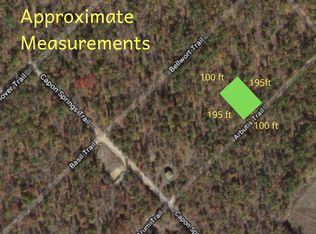
    0.46 Acres Lot
    $309,400 Zestimate®
    $274/sqft
    $1,960 Estimated rent

    Home value

    $309,400

    $278,000 - $343,000

    $1,960/mo

    Zestimate® history
    Loading
    Loading...

    Owner options

    List your home for rent

    $1,960/mo

    Rent Zestimate®

    Find your next renter with Zillow Rental Manager. Plus, with online applications, you can quickly screen prospective tenants – for free.

    Learn more

    $1,960/mo

    Rent Zestimate®

    Refinance and save

    $1,762/mo

    Est. payment

    Refinancing to a lower rate could help reduce your monthly payments and save thousands over the life of the loan.

    See today's rates

    $1,762/mo

    Est. payment

    Explore your selling options

    Work with a Zillow partner agent

    Leverage their expertise and Zillow's premium Showcase listings to get your home seen by more buyers.

    Get started

    List with your own agent

    Get your home in front of millions of buyers by listing it on Zillow.

    Learn how to do it

    Sell it yourself

    Take full control of how buyers see your home on Zillow by listing For Sale by Owner (FSBO).

    List your home

    What's special

    Nestled in a serene mountain setting, this exquisite bi-level residence, constructed in 2023, embodies the pinnacle of modern luxury living. With a generous lot size of 0.46 acres, this property offers a harmonious blend of sophisticated design and natural beauty, creating an exclusive lifestyle that is both tranquil and refined. As you step inside, you are greeted by an expansive open floor plan that seamlessly integrates the living, dining, and kitchen areas. The combination of luxury vinyl plank flooring and plush carpeting creates an inviting atmosphere, perfect for both entertaining and everyday living. The thoughtfully designed layout ensures that every space flows effortlessly, enhancing the overall sense of openness and light. The kitchen is a culinary enthusiast's dream, featuring high-end stainless steel appliances, including a sleek electric oven/range and a spacious refrigerator. The combination kitchen/dining area is ideal for hosting intimate gatherings or enjoying casual meals, while the elegant design elements elevate the experience. The bathroom is equipped with a stylish tub shower, providing a spa-like retreat within the comfort of your home. The partially finished basement offers endless possibilities, with ample space for additional rooms or recreational areas, and is already plumbed for a future bathroom. Large windows invite natural light, creating a bright and airy environment that can be tailored to your personal vision. Outside, the property boasts a gravel driveway that complements the natural landscape, providing convenient access while maintaining the aesthetic charm of the mountain surroundings. The absence of a pool allows for a more expansive outdoor space, perfect for creating your own private oasis or enjoying the breathtaking views that the location affords. This residence is not just a home; it is a lifestyle choice that embraces the beauty of mountain living while offering modern conveniences. With its prime location, luxurious interior features, and the potential for customization, this property is a rare gem that promises an unparalleled living experience. Embrace the opportunity to make this exquisite residence your own and indulge in the exclusive lifestyle it offers.

    Zillow last checked:

    Listing updated:

    Listed by:

    Lionel Johnson 540-621-6155,

    Samson Properties

    Bought with:

    Cynthia Hawkins, 0225063447

    Sager Real Estate

    Source: Bright MLS,MLS#: VAFV2038704MLS Logo

    Facts & features

    Interior

    Bedrooms & bathrooms
    • Bedrooms: 3
    • Bathrooms: 2
    • Full bathrooms: 2
    • Main level bathrooms: 2
    • Main level bedrooms: 3
    Rooms
    • Room types: Living Room, Bedroom 2, Bedroom 3, Kitchen, Basement, Bedroom 1, Laundry, Storage Room, Bathroom 1, Bathroom 2
    Bedroom 1
    • Level: Main
    Bedroom 2
    • Level: Main
    Bedroom 3
    • Level: Main
    Bathroom 1
    • Level: Main
    Bathroom 2
    • Level: Main
    Basement
    • Level: Lower
    Kitchen
    • Level: Main
    Laundry
    • Level: Main
    Living room
    • Level: Main
    Storage room
    • Level: Lower
    Heating
    • Heat Pump, Electric
    Cooling
    • Central Air, Heat Pump, Electric
    Appliances
    • Included: Dishwasher, Oven/Range - Electric, Refrigerator, Stainless Steel Appliance(s), Electric Water Heater
    • Laundry: Main Level, Laundry Room
    Features
    • Bathroom - Tub Shower, Combination Dining/Living, Combination Kitchen/Dining, Open Floorplan, Dry Wall
    • Flooring: Carpet, Luxury Vinyl
    • Basement: Connecting Stairway,Front Entrance,Partially Finished,Rough Bath Plumb,Space For Rooms,Unfinished,Windows
    • Has fireplace: No
    Interior area
    • Total structure area: 1,118
    • Total interior livable area: 1,118 sqft
    • Finished area above ground: 1,118

    Property

    Parking
    • Parking features: Gravel, Driveway
    • Has uncovered spaces: Yes
    Accessibility
    • Accessibility features: None
    Features
    • Levels: Bi-Level,Two
    • Stories: 2
    • Pool features: None
    Lot
    • Size: 0.46 Acres
    • Features: Mountain
    Details
    • Additional structures: Above Grade
    • Parcel number: 69A 132 47
    • Zoning: R5
    • Zoning description: SINGLE FAMILY SUBURB - RES
    • Special conditions: Standard

    Construction

    Type & style
    • Home type: SingleFamily
    • Property subtype: Single Family Residence
    Materials
    • Stick Built, Vinyl Siding
    • Foundation: Concrete Perimeter
    • Roof: Architectural Shingle
    Condition
    • New construction: No
    • Year built: 2023

    Utilities & green energy

    • Sewer: On Site Septic, Private Septic Tank, Septic Exists
    • Water: Private, Well

    Community & HOA

    Community
    • Subdivision: None Available
    HOA
    • Has HOA: No
    Location
    • Region: Star Tannery

    Financial & listing details

    • Price per square foot: $274/sqft
    • Tax assessed value: $307,300
    • Annual tax amount: $1,475
    • Date on market: 1/5/2026
    • Listing agreement: Exclusive Right To Sell
    • Listing terms: Cash,Conventional,FHA,USDA Loan,VA Loan
    • Inclusions: Washer & Dryer, Existing Blinds
    • Ownership: Fee Simple
    • Road surface type: Gravel

    Price history

    DateEventPrice
    3/13/2026Sold$306,500-4.2%$274/sqft
    Source: Bright MLS #VAFV2038704 Report a problem
    2/16/2026Pending sale$320,000$286/sqft
    Source: Bright MLS #VAFV2038704 Report a problem
    2/13/2026Price change$320,000-3%$286/sqft
    Source: Bright MLS #VAFV2038704 Report a problem
    1/16/2026Listed for sale$330,000+3.1%$295/sqft
    Source: Bright MLS #VAFV2038704 Report a problem
    6/30/2025Listing removed$320,000$286/sqft
    Source: NextHome #VAFV2034298 Report a problem
    6/26/2025Price change$320,000-1.5%$286/sqft
    Source: Bright MLS #VAFV2034298 Report a problem
    6/16/2025Price change$324,900-3%$291/sqft
    Source: Bright MLS #VAFV2034298 Report a problem
    6/2/2025Price change$335,000-4.3%$300/sqft
    Source: Bright MLS #VAFV2034298 Report a problem
    5/23/2025Listed for sale$350,000+26.4%$313/sqft
    Source: Bright MLS #VAFV2034298 Report a problem
    10/6/2023Sold$277,000+2.6%$248/sqft
    Source: Bright MLS #VAFV2015028 Report a problem
    10/4/2023Pending sale$269,900$241/sqft
    Source: Bright MLS #VAFV2015028 Report a problem
    9/19/2023Contingent$269,900$241/sqft
    Source: Bright MLS #VAFV2015028 Report a problem
    9/13/2023Listed for sale$269,900+5298%$241/sqft
    Source: Bright MLS #VAFV2015028 Report a problem
    11/21/2006Sold$5,000$4/sqft
    Source: Public Record Report a problem

    Public tax history

    YearProperty taxesTax assessment
    2025$1,475 +16.8%$307,300 +24.1%
    2024$1,263 +7182.4%$247,600 +7182.4%
    2023$17 +67.2%$3,400
    2022$10 $3,400
    2021-- $3,400
    2020$21 -50%$3,400
    2019$41 +100%$3,400
    2018$21 +1.7%$3,400
    2017$20 $3,400
    2016$20 +7.1%$3,400
    2015$19 +91.4%$3,400
    2014$10 $3,400
    2013-- $3,400
    2012-- $3,400
    2011-- $3,400 -5.6%
    2010-- $3,600
    2009-- $3,600 +20%
    2008-- $3,000
    2007-- $3,000
    2006-- $3,000
    2005-- $3,000 +50%
    2003-- $2,000
    2002-- $2,000
    Find assessor info on the county website

    Neighborhood: 22654

    Nearby schools

    GreatSchools rating
    Schools provided by the listing agent
    • District: Frederick County Public Schools

    Source: Bright MLS. This data may not be complete. We recommend contacting the local school district to confirm school assignments for this home.

    Get a cash offer in 3 minutes
    Find out how much your home could sell for in as little as 3 minutes with a no-obligation cash offer.
    Estimated market value
    $309,400
    Get a cash offer in 3 minutes
    Find out how much your home could sell for in as little as 3 minutes with a no-obligation cash offer.
    Estimated market value
    $309,400