Welcome to 107 Ardeyth Lane! This well-maintained 4-bedroom, 3.5-bath Colonial offers generous living space, thoughtful updates, and an inviting backyard retreat. The bright kitchen features white cabinetry, Corian solid-surface countertops, stainless steel appliances, tile backsplash, and pendant and recessed lighting. Attractive laminate wood flooring flows through the main living areas, creating a warm and updated feel. The finished basement provides valuable additional living space with plenty of room for recreation, entertaining, a home office, or hobbies. Numerous improvements add comfort and peace of mind, including a new HVAC system in 2025, newer hot water heater, water softener, updated kitchen appliances, washing machine, and laminate wood flooring. The roof was reshingled approximately 7 years ago, per seller, and the storage building also received a newer roof. Step outside to a backyard designed for relaxing and entertaining. The spacious patio features a covered gazebo and hot tub that conveys, while the fenced backyard with low-maintenance white vinyl picket fencing provides plenty of usable outdoor space. A storage building offers additional room for lawn and outdoor equipment. An attached garage and paved driveway complete the package. Located in Frederick County with a Winchester address, the home provides convenient access to shopping, dining, commuter routes, and area amenities. The property is also located within a USDA-eligible area, offering another potential financing option for qualified buyers. With its spacious floor plan, finished basement, numerous updates, and backyard retreat, 107 Ardeyth Lane is ready to welcome its next owner!
Under contract
$529,900
107 Ardeyth Ln, Winchester, VA 22602
4beds
2,336sqft
Single Family Residence
Built in 2009
0.28 Acres Lot
$527,800 Zestimate®
$227/sqft
$6/mo HOA
What's special
Finished basementAttached garagePaved drivewayStorage buildingGenerous living spaceAttractive laminate wood flooringSpacious patio
- 30 days
- 667
- 22
Likely to sell faster than
Zillow last checked:
Listing updated:
Listed by:
Dave Webster 540-535-5665,
Coldwell Banker Premier 304-263-4800
Source: Bright MLS,MLS#: VAFV2044000
Facts & features
Interior
Bedrooms & bathrooms
- Bedrooms: 4
- Bathrooms: 4
- Full bathrooms: 3
- 1/2 bathrooms: 1
- Main level bathrooms: 1
Rooms
- Room types: Living Room, Dining Room, Primary Bedroom, Bedroom 2, Bedroom 3, Bedroom 4, Kitchen, Game Room, Den, Foyer, Laundry, Utility Room, Bathroom 1, Bonus Room, Primary Bathroom, Half Bath
Primary bedroom
- Features: Attached Bathroom, Ceiling Fan(s), Flooring - Carpet, Lighting - Ceiling, Walk-In Closet(s)
- Level: Upper
Bedroom 2
- Features: Ceiling Fan(s), Flooring - Carpet, Lighting - Ceiling, Window Treatments
- Level: Upper
Bedroom 3
- Features: Ceiling Fan(s), Flooring - Carpet, Lighting - Ceiling, Window Treatments
- Level: Upper
Bedroom 4
- Features: Ceiling Fan(s), Flooring - Carpet, Lighting - Ceiling, Window Treatments
- Level: Upper
Primary bathroom
- Features: Bathroom - Jetted Tub, Soaking Tub, Bathroom - Stall Shower, Bathroom - Walk-In Shower, Double Sink, Flooring - Vinyl, Window Treatments, Recessed Lighting, Lighting - Wall sconces
- Level: Upper
Bathroom 1
- Features: Bathroom - Tub Shower, Double Sink, Flooring - Vinyl, Recessed Lighting, Lighting - Wall sconces
- Level: Upper
Bathroom 1
- Features: Bathroom - Tub Shower, Flooring - Vinyl, Lighting - Wall sconces
- Level: Lower
Bonus room
- Features: Flooring - Carpet, Lighting - Ceiling
- Level: Lower
Den
- Features: Flooring - Carpet, Window Treatments
- Level: Main
Den
- Features: Flooring - Carpet, Recessed Lighting
- Level: Lower
Dining room
- Features: Flooring - Luxury Vinyl Plank, Lighting - Ceiling
- Level: Main
Foyer
- Features: Flooring - Luxury Vinyl Plank, Lighting - Ceiling
- Level: Main
Game room
- Features: Flooring - Carpet, Recessed Lighting
- Level: Lower
Half bath
- Features: Flooring - Luxury Vinyl Plank, Lighting - Wall sconces
- Level: Main
Kitchen
- Features: Flooring - Luxury Vinyl Plank, Eat-in Kitchen, Lighting - Pendants, Window Treatments, Double Sink, Kitchen - Electric Cooking, Countertop(s) - Solid Surface, Recessed Lighting, Pantry
- Level: Main
Laundry
- Features: Flooring - Luxury Vinyl Plank, Lighting - Ceiling
- Level: Main
Living room
- Features: Ceiling Fan(s), Fireplace - Electric, Flooring - Luxury Vinyl Plank, Lighting - Ceiling, Window Treatments
- Level: Main
Utility room
- Level: Lower
Heating
- Heat Pump, Forced Air, Natural Gas
Cooling
- Central Air, Electric
Appliances
- Included: Dishwasher, Disposal, Dryer, Oven/Range - Electric, Refrigerator, Washer, Water Conditioner - Owned, Water Heater, Microwave, Gas Water Heater
- Laundry: Main Level, Laundry Room
Features
- Basement: Connecting Stairway,Full,Finished,Heated,Interior Entry,Exterior Entry,Walk-Out Access,Windows
- Number of fireplaces: 1
- Fireplace features: Electric
Interior area
- Total structure area: 3,404
- Total interior livable area: 2,336 sqft
- Finished area above ground: 2,336
- Finished area below ground: 0
Property
Parking
- Total spaces: 2
- Parking features: Garage Faces Front, Garage Door Opener, Inside Entrance, Attached, Driveway
- Attached garage spaces: 2
- Has uncovered spaces: Yes
Accessibility
- Accessibility features: None
Features
- Levels: Two
- Stories: 2
- Pool features: None
- Fencing: Picket,Vinyl
Lot
- Size: 0.28 Acres
Details
- Additional structures: Above Grade, Below Grade
- Parcel number: 55J2117
- Zoning: RP
- Special conditions: Standard
Construction
Type & style
- Home type: SingleFamily
- Architectural style: Colonial
- Property subtype: Single Family Residence
Materials
- Vinyl Siding
- Foundation: Permanent, Slab, Concrete Perimeter
- Roof: Composition
Condition
- Very Good
- New construction: No
- Year built: 2009
Utilities & green energy
- Sewer: Public Sewer
- Water: Public
Community & HOA
Community
- Subdivision: Steeplechase
HOA
- Has HOA: Yes
- HOA fee: $77 annually
- HOA name: STEEPLECHASE
Location
- Region: Winchester
Financial & listing details
- Price per square foot: $227/sqft
- Tax assessed value: $453,680
- Annual tax amount: $2,178
- Date on market: 8/10/2026
- Listing agreement: Exclusive Right To Sell
- Listing terms: Conventional,Cash,FHA,VA Loan,USDA Loan
- Inclusions: Storage Building; Hot Tub
- Ownership: Fee Simple
Estimated market value
$527,800
$501,000 - $554,000
$2,604/mo
Price history
| Date | Event | Price |
|---|---|---|
| 8/24/2026 | Contingent | $529,900$227/sqft |
Source:  Bright MLS #VAFV2044000 Report a problem Bright MLS #VAFV2044000 Report a problem | ||
| 8/10/2026 | Listed for sale | $529,900+124.6%$227/sqft |
Source: Bright MLS #VAFV2044000 Report a problem | ||
| 6/22/2009 | Sold | $235,914$101/sqft |
Source: Public Record Report a problem | ||
Public tax history
| Year | Property taxes | Tax assessment |
|---|---|---|
| 2025 | $1,089 -44.7% | $453,680 +17.6% |
| 2024 | $1,968 | $385,800 |
| 2023 | $1,968 +100.5% | $385,800 +19.9% |
| 2022 | $981 | $321,700 |
| 2021 | $981 -46% | $321,700 +7.9% |
| 2020 | $1,818 -50% | $298,100 |
| 2019 | $3,637 +110.2% | $298,100 +5.1% |
| 2018 | $1,730 +1.7% | $283,600 |
| 2017 | $1,702 +9.5% | $283,600 +9.5% |
| 2016 | $1,555 +7.1% | $259,100 |
| 2015 | $1,451 +106.8% | $259,100 +7.6% |
| 2014 | $702 | $240,800 |
| 2013 | -- | $240,800 +0.4% |
| 2012 | -- | $239,900 |
| 2011 | -- | $239,900 -11.6% |
| 2010 | -- | $271,300 +317.4% |
| 2009 | -- | $65,000 -7.1% |
| 2008 | -- | $70,000 |
| 2007 | -- | $70,000 |
Find assessor info on the county website
Monthly payment
Est. payment
Payment breakdown
Explore the cost of this home by adjusting the details. Changes won't be saved.Climate risks
Neighborhood: 22602
Nearby schools
Schools provided by the listing agent
- District: Frederick County Public Schools
Source: Bright MLS. This data may not be complete. We recommend contacting the local school district to confirm school assignments for this home.
Similar homes
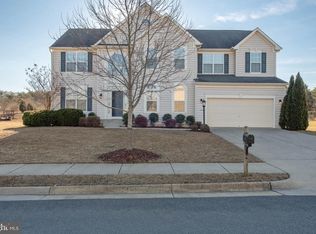
- $552,0004 bd3 ba2.6k sqft100 Winns Cir, Winchester, VA 22602For Sale By Owner
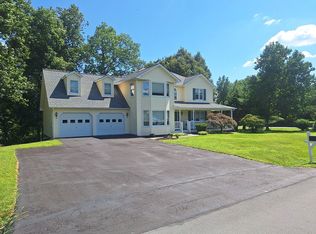
- $559,0005 bd3 ba2.3k sqft440 Canyon Rd, Winchester, VA 22602For Sale
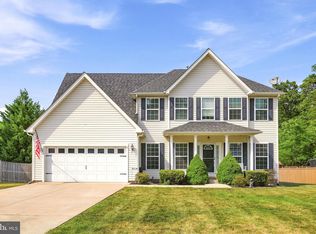
 MLS ID #VAFV2042994, Tami Woerl, ERA Oakcrest Realty, Inc.. Bright MLS
 - $499,9003 bd3 ba2k sqft120 Gabriel Ct, Winchester, VA 22602For Sale
 MLS ID #VAFV2042592, Stephanie Feltner, Realty ONE Group Old Towne. Bright MLS
 - $539,0004 bd4 ba2.8k sqft111 Sovereign Ct, Winchester, VA 22602For Sale
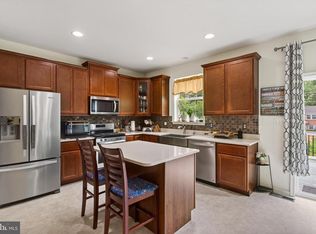 MLS ID #VAFV2043442, Kerry Stinson, Berkshire Hathaway HomeServices PenFed Realty. Bright MLS
 - $624,9904 bd3 ba2.7k sqft101 Poe Dr, Winchester, VA 22602For SaleMLS ID #VAFV2044230, Sue Riggs, Samson Properties. Bright MLS
- $415,0004 bd3 ba1.7k sqft101 Charlton Rd, Winchester, VA 22602For SaleMLS ID #VAFV2042768, RoxAnn Grimes, RE/MAX Roots. Bright MLS
- $439,0003 bd2 ba1.8k sqft109 Keswick Ct, Winchester, VA 22602For SaleMLS ID #VAFV2044450, Natalie Langford, ERA Oakcrest Realty, Inc.. Bright MLS
- $575,0003 bd2 ba1.6k sqft584 McDonald Rd, Winchester, VA 22602For SaleMLS ID #VAFV2044490, Julie D Shiley, Coldwell Banker Realty. Bright MLS
- $524,9005 bd4 ba3.3k sqft660 Beehive Way, Winchester, VA 22601For SaleMLS ID #VAWI2010694, Traci Shoberg, Samson Properties. Bright MLS
- $405,0004 bd2 ba2.5k sqft145 Wilkins Dr, Winchester, VA 22602For SaleMLS ID #VAFV2043284, Jeanne Mezzatesta, Colony Realty. Bright MLS
- $598,0004 bd3 ba2.9k sqft1564 Perry Rd, Winchester, VA 22602For SaleMLS ID #VAFV2040716, Nate Vogel, Century 21 Redwood Realty. Bright MLS
- $400,0003 bd3 ba2.1k sqft116 Cloverdale Ct, Winchester, VA 22602For SaleMLS ID #VAFV2043988, Bill Fritz, RE/MAX Executives. Bright MLS
- $569,0004 bd4 ba2.4k sqft687 Woodland Ave, Winchester, VA 22601For SaleMLS ID #VAWI2011132, Katy Donovan, Keller Williams Realty. Bright MLS
- $380,0004 bd3 ba2.2k sqft900 Enfield Dr, Winchester, VA 22602For SaleMLS ID #VAFV2044636, Alexa Brown Brown, Spring Hill Real Estate, LLC.. Bright MLS
- $539,0004 bd3 ba3.4k sqft3336 Hunting Ridge Rd, Winchester, VA 22603For SaleMLS ID #VAFV2042222, Leslie O Carter, Carter Real Estate, Inc.. Bright MLS
- $667,0004 bd3 ba3.3k sqft108 Nevermore Dr, Winchester, VA 22602For SaleMLS ID #VAFV2041872, MIKE DOTTERWEICH, RE/MAX Gateway, LLC. Bright MLS
- $715,0003 bd4 ba2.9k sqft336 Apple Valley Rd, Winchester, VA 22602For SaleMLS ID #VAFV2043346, Sandy Brill, Century 21 Redwood Realty. Bright MLS
- $565,0003 bd3 ba2.8k sqft114 Rooftop Ct, Stephenson, VA 22656For SaleMLS ID #VAFV2043882, Stacey Mullins, ERA Oakcrest Realty, Inc.. Bright MLS
- $499,9003 bd2 ba2k sqft132 Vincent Dr, Stephens City, VA 22655For SaleMLS ID #VAFV2044248, Abby Walters, Preslee Real Estate. Bright MLS
- $525,0004 bd3 ba2.8k sqft253 Twain St, Gerrardstown, WV 25420For SaleMLS ID #WVBE2052632, Tracy Kable, Real Broker. Bright MLS
