Skip main navigation
Off market
  • $254,600

    107 Argyle Gate Loop Rd, Dundee, FL 33838

    3beds
    1,604sqft
    Single Family Residence
    Built in 2005
    8,402 Square Feet Lot
    $254,600 Zestimate®
    $159/sqft
    $1,813 Estimated rent

    Home value

    $254,600

    $242,000 - $267,000

    $1,813/mo

    Zestimate® history
    Loading
    Loading...

    Owner options

    List your home for rent

    $1,813/mo

    Rent Zestimate®

    Find your next renter with Zillow Rental Manager. Plus, with online applications, you can quickly screen prospective tenants – for free.

    Learn more

    $1,813/mo

    Rent Zestimate®

    Refinance and save

    $1,729/mo

    Est. payment

    Refinancing to a lower rate could help reduce your monthly payments and save thousands over the life of the loan.

    See today's rates

    $1,729/mo

    Est. payment

    Explore your selling options

    Work with a Zillow partner agent

    Leverage their expertise and Zillow's premium Showcase listings to get your home seen by more buyers.

    Get started

    List with your own agent

    Get your home in front of millions of buyers by listing it on Zillow.

    Learn how to do it

    Sell it yourself

    Take full control of how buyers see your home on Zillow by listing For Sale by Owner (FSBO).

    List your home

    What's special

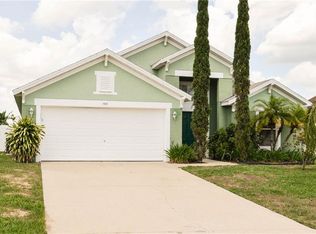
    Welcome to this like-new meticulously maintained single story 3 bed 2 bath home, boasting lush green grass and tropical landscaping lining the driveway to maximize curb appeal. As you make your way inside you'll immediately noticed upgrade wood flooring, arched entryways, high ceilings, and decorative niches - with an open floor plan that is filled with Florida sunshine. The foyer leads to the formal living room, and leads to the open family room and kitchen area. You'll enjoy entertaining guests in the kitchen while being a part of all the action. The kitchen includes dark cherry cabinets, stainless steel appliances, large cabinets, eat-in bar and adjacent dining area. Extend your entertainment to the rear covered patio and oversized backyard perfect to watch the sunset . The master suite includes a dual sink vanity, soaking tub and glass enclosed shower. Additional beds and bath will easily accommodate your growing family. Located close to shopping, great schools and easy access to major roads. Call now to schedule your showing!

    This property is not currently displayed as for sale or rent on Zillow. This may be different from what's on other websites or public sources.
    Originating MLS: East Polk

    Facts & features

    Interior

    Bedrooms & bathrooms
    • Bedrooms: 3
    • Bathrooms: 2
    • Full bathrooms: 2
    Heating
    • Forced air
    Cooling
    • Central
    Appliances
    • Included: Dishwasher, Range / Oven, Refrigerator
    • Laundry: Inside, Laundry Room
    Features
    • Ceiling Fans(s), Eating Space In Kitchen, Open Floorplan, Walk-In Closet(s), Cathedral Ceiling(s)
    • Flooring: Tile, Laminate
    • Has fireplace: No
    Interior area
    • Structure area source: Public Records
    • Total interior livable area: 1,604 sqft

    Property

    Parking
    • Total spaces: 2
    • Parking features: Garage - Attached
    Features
    • Levels: One
    • Patio & porch: Patio, Covered
    • Exterior features: Stucco
    Lot
    • Size: 8,402 Square Feet
    • Residential vegetation: Trees/Landscaped
    Details
    • Parcel number: 272826835301000390

    Construction

    Type & style
    • Home type: SingleFamily
    • Property subtype: Single Family Residence
    Materials
    • masonry
    • Foundation: Retaining Wall
    • Roof: Other
    Condition
    • Year built: 2005

    Utilities & green energy

    • Sewer: Public Sewer
    • Water: Public
    • Utilities for property: BB/HS Internet Available

    Community & HOA

    Community
    • Subdivision: WALDEN VISTA
    HOA
    • Has HOA: Yes
    • HOA fee: $25 monthly
    Location
    • Region: Dundee

    Financial & listing details

    • Price per square foot: $159/sqft
    • Tax assessed value: $207,142
    • Annual tax amount: $4,144
    • Listing terms: Cash, Conventional, FHA
    • Ownership: Fee Simple

    Price history

    DateEventPrice
    6/25/2020Sold$190,000-7.3%$118/sqft
    Source: Public Record Report a problem
    5/18/2020Pending sale$205,000$128/sqft
    Source: STACEY TOWNS REALTY LLC #P4910809 Report a problem
    5/14/2020Listed for sale$205,000+166.2%$128/sqft
    Source: STACEY TOWNS REALTY LLC #P4910809 Report a problem
    6/28/2012Sold$77,000-3.6%$48/sqft
    Source: Public Record Report a problem
    6/1/2012Price change$79,900-11.1%$50/sqft
    Source: ASSIST 2 SELL DISTINCTIVE PROP #P4621019 Report a problem
    5/24/2012Listed for sale$89,900+13.8%$56/sqft
    Source: Owner Report a problem
    7/18/2011Listing removed$79,000$49/sqft
    Source: Watson Realty Corp. #S4677467 Report a problem
    4/12/2011Price change$79,000-3.7%$49/sqft
    Source: Watson Realty Corp #MS4677467 Report a problem
    2/12/2011Price change$82,000-8.9%$51/sqft
    Source: Watson Realty Corp #MS4677467 Report a problem
    10/30/2010Listed for sale$90,000-51.9%$56/sqft
    Source: Watson Realty Corp. #S4677467 Report a problem
    1/4/2006Sold$187,000+29%$117/sqft
    Source: Public Record Report a problem
    4/28/2005Sold$145,000$90/sqft
    Source: Public Record Report a problem

    Public tax history

    YearProperty taxesTax assessment
    2025$4,144 -3.9%$207,142 -3.8%
    2024$4,312 +17.1%$215,345 +4.3%
    2023$3,683 -3.3%$206,539 +10.3%
    2022$3,808 +20.2%$187,222 +23.4%
    2021$3,167 +53.7%$151,661 +7.5%
    2020$2,061 +2.4%$141,071 +12.5%
    2019$2,014 -1.7%$125,387 +8.4%
    2018$2,048 +28.9%$115,666 +2.1%
    2017$1,589 +4.5%$113,287 +2.1%
    2016$1,521 -16.5%$110,957 +46.9%
    2015$1,822 +22.3%$75,510 +10%
    2014$1,489 -6.8%$68,645 -2.3%
    2013$1,598 +147%$70,244 +17.9%
    2012$647 -1.3%$59,562 -3.7%
    2011$655 -20.8%$61,862 -21.2%
    2010$827 -40.9%$78,458 -23.4%
    2009$1,401 -42.3%$102,393 -32.4%
    2008$2,430 $151,473
    2007-- --
    2006$3,343 --
    2005-- --
    Find assessor info on the county website

    Neighborhood: 33838

    Nearby schools

    GreatSchools rating
    Schools provided by the listing agent
    • Elementary: Sandhill Elem
    • Middle: Boone Middle
    • High: Haines City Senior High

    Source: The MLS. This data may not be complete. We recommend contacting the local school district to confirm school assignments for this home.

    Get a cash offer in 3 minutes
    Find out how much your home could sell for in as little as 3 minutes with a no-obligation cash offer.
    Estimated market value
    $254,600
    Get a cash offer in 3 minutes
    Find out how much your home could sell for in as little as 3 minutes with a no-obligation cash offer.
    Estimated market value
    $254,600