Multiple offers are received. NAZARETH SCHOOLS. Move in ready modern semi-detached home. Beautiful vaulted ceilings as you enter into the living room with gas fireplace. Large formal dining room that is open to the kitchen. Solid wood cabinets and plenty of counterspace. First floor 1/2 bath. Laundry room is off the kitchen and connects to the garage. Gorgeous Sunroom with vaulted ceilings and full panoramic windows that lead to the deck with LP (already lined for gas, no tank required) and the Beautiful oversized yard with large shed. No outlet culd-de-sac road. Upstairs you will find bedrooms and the primary bedroom onsuite complete with a primary bathroom and walk in closet. More bedrooms and another full bathroom. Partially finished lower level with rec room fireplace and 2 more rooms that would be great for an office, den, exercise room or play room. Easy on off from route 33. Walking trails and bike path close to this home . Don't miss out on seeing this home.
Sold for $405,000
$405,000
107 Ariel Ct, Stockertown, PA 18083
3beds
2,480sqft
Townhouse, Single Family Residence
Built in 1999
8,929 Square Feet Lot
$406,100 Zestimate®
$163/sqft
$2,894 Estimated rent
Home value
$406,100
$370,000 - $447,000
$2,894/mo
Zestimate® history
Owner options
List your home for rent
$2,894/mo
Rent Zestimate®
Find your next renter with Zillow Rental Manager. Plus, with online applications, you can quickly screen prospective tenants – for free.
$2,894/mo
Rent Zestimate®
Refinance and save
$2,858/mo
Est. payment
Refinancing to a lower rate could help reduce your monthly payments and save thousands over the life of the loan.
$2,858/mo
Est. payment
Explore your selling options
Work with a Zillow partner agent
Leverage their expertise and Zillow's premium Showcase listings to get your home seen by more buyers.
Get startedList with your own agent
Get your home in front of millions of buyers by listing it on Zillow.
Learn how to do itSell it yourself
Take full control of how buyers see your home on Zillow by listing For Sale by Owner (FSBO).
List your homeWhat's special
Gas fireplaceVaulted ceilingsSolid wood cabinets
Zillow last checked:
Listing updated:
Listed by:
Mark A. Lutz 610-554-4594,
RE/MAX Real Estate
Bought with:
Vittoria Balletta, RS372705
Coldwell Banker Hearthside
Source: GLVR,MLS#: 778707 Originating MLS: Lehigh Valley MLS
Originating MLS: Lehigh Valley MLSFacts & features
Interior
Bedrooms & bathrooms
- Bedrooms: 3
- Bathrooms: 3
- Full bathrooms: 2
- 1/2 bathrooms: 1
Primary bedroom
- Level: Second
- Dimensions: 13.00 x 15.00
Bedroom
- Level: Second
- Dimensions: 10.00 x 11.00
Bedroom
- Level: Second
- Dimensions: 10.00 x 11.00
Primary bathroom
- Level: Second
- Dimensions: 7.00 x 8.00
Den
- Description: Home office/playroom
- Level: Basement
- Dimensions: 10.00 x 15.00
Den
- Description: exercise room/kids room/hobby room
- Level: Basement
- Dimensions: 10.00 x 16.00
Dining room
- Description: hardwood floors
- Level: First
- Dimensions: 11.00 x 17.00
Other
- Level: Second
- Dimensions: 7.00 x 8.00
Half bath
- Level: First
- Dimensions: 5.00 x 5.00
Kitchen
- Description: SOLID wood CABINETS
- Level: First
- Dimensions: 11.00 x 10.00
Laundry
- Level: First
- Dimensions: 5.00 x 9.00
Living room
- Description: vaulted ceilings GAS lp FIREPLACE
- Level: First
- Dimensions: 12.00 x 22.00
Recreation
- Description: Electric fireplace
- Level: Basement
- Dimensions: 14.00 x 15.00
Sunroom
- Description: GORGEOUS w/ VAULTED CEILINGS
- Level: First
- Dimensions: 11.00 x 13.00
Heating
- Forced Air, Heat Pump
Cooling
- Central Air
Appliances
- Included: Dishwasher, Electric Cooktop, Electric Dryer, Electric Oven, Electric Range, Electric Water Heater, Microwave, Refrigerator, Washer
- Laundry: Washer Hookup, Dryer Hookup, ElectricDryer Hookup
Features
- Dining Area, Separate/Formal Dining Room, Eat-in Kitchen
- Flooring: Other
- Basement: Partially Finished
- Has fireplace: Yes
- Fireplace features: Family Room, Gas Log, Lower Level
Interior area
- Total interior livable area: 2,480 sqft
- Finished area above ground: 1,780
- Finished area below ground: 700
Property
Parking
- Total spaces: 1
- Parking features: Attached, Garage
- Attached garage spaces: 1
Features
- Stories: 2
- Patio & porch: Deck
- Exterior features: Deck
Lot
- Size: 8,929 Square Feet
Details
- Parcel number: J862H0429
- Zoning: 29R1
- Special conditions: None
Construction
Type & style
- Home type: SingleFamily
- Architectural style: Colonial
- Property subtype: Townhouse, Single Family Residence
- Attached to another structure: Yes
Materials
- Vinyl Siding
- Roof: Asphalt,Fiberglass
Condition
- Year built: 1999
Utilities & green energy
- Sewer: Public Sewer
- Water: Public
Community & HOA
Community
- Subdivision: Not in Development
Location
- Region: Stockertown
Financial & listing details
- Price per square foot: $163/sqft
- Tax assessed value: $55,400
- Annual tax amount: $4,916
- Date on market: 6/10/2026
- Cumulative days on market: 6 days
- Ownership type: Fee Simple
Price history
| Date | Event | Price |
|---|---|---|
| 7/16/2026 | Sold | $405,000+5.2%$163/sqft |
Source:  GLVR #778707 Report a problem GLVR #778707 Report a problem | ||
| 6/17/2026 | Pending sale | $385,000$155/sqft |
Source: GLVR #778707 Report a problem | ||
| 6/10/2026 | Listed for sale | $385,000$155/sqft |
Source: GLVR #778707 Report a problem | ||
Public tax history
| Year | Property taxes | Tax assessment |
|---|---|---|
| 2026 | $4,917 +2% | $55,400 |
| 2025 | $4,821 +0.8% | $55,400 |
| 2024 | $4,782 +0.8% | $55,400 |
| 2023 | $4,742 +1.8% | $55,400 |
| 2022 | $4,659 +612.7% | $55,400 |
| 2021 | $654 | $55,400 |
| 2020 | $654 | $55,400 |
| 2018 | $654 | $55,400 |
| 2017 | -- | $55,400 |
| 2016 | -- | $55,400 |
| 2015 | -- | $55,400 |
| 2014 | -- | $55,400 |
| 2013 | -- | $55,400 |
| 2012 | -- | $55,400 |
| 2011 | -- | $55,400 |
| 2010 | -- | $55,400 |
| 2004 | -- | $55,400 |
| 2003 | -- | $55,400 |
| 2002 | -- | $55,400 |
| 2000 | -- | $55,400 |
Find assessor info on the county website
Neighborhood: 18083
Nearby homes
- $364,1003 bd3 ba1.7k sqft108 Ariel Ct, Stockertown, PA 18083Off Market

- $376,0003 bd2 ba1.7k sqft110 Ariel Ct, Easton, PA 18040Off Market
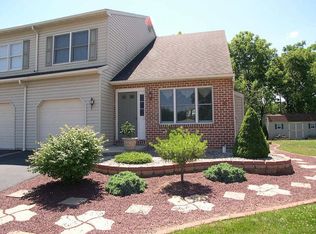
- $394,7003 bd2 ba1.7k sqft103 Ariel Ct, Stockertown, PA 18083Off Market
- $432,5004 bd4 ba2.1k sqft106 Ariel Ct, Easton, PA 18040Off Market
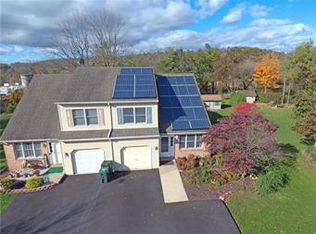
- $399,1003 bd3 ba1.7k sqft101 Ariel Ct, Easton, PA 18040Off Market
- $355,9003 bd2 ba1.7k sqft105 Ariel Ct, Stockertown, PA 18083Off Market
- $400,1003 bd2 ba1.7k sqft104 Ariel Ct, Stockertown, PA 18083Off Market
- $414,2003 bd3 ba1.7k sqft112 Ariel Ct, Easton, PA 18040Off Market
Nearby schools
GreatSchools rating
- 7/10Nazareth Area Intermediate SchoolGrades: 5-6Distance: 1.7 mi
- 7/10Nazareth Area Middle SchoolGrades: 7-8Distance: 1.6 mi
- 8/10Nazareth Area High SchoolGrades: 9-12Distance: 1.9 mi
Schools provided by the listing agent
- District: Nazareth
Source: GLVR. This data may not be complete. We recommend contacting the local school district to confirm school assignments for this home.
Get a cash offer in 3 minutes
Find out how much your home could sell for in as little as 3 minutes with a no-obligation cash offer.
Estimated market value
$406,100
Get a cash offer in 3 minutes
Find out how much your home could sell for in as little as 3 minutes with a no-obligation cash offer.
Estimated market value
$406,100
- Pennsylvania
- Northampton County
- Stockertown
- 18083
- 107 Ariel Ct
