Main level living on large corner lot in popular Summerlyn Farms. This Subdivision is peaceful yet close to shopping and Atrium hospital. Enjoy the feel of the country yet still part of a neighborhood adjacent to sprawling horse farm. 3 bedrooms on main level with 2 baths. 4th bedroom or extra large bonus room up with full bath. Maintenance free brick exterior. Kitchen opens to Great room and casual dining. Laundry/drop zone on main level. Walk in pantry. 2 car garage. Abundant floored walk in storage. Screened porch. Estimated completion late July. Low Mocksville taxes!!
Sold for $559,646
$559,646
107 Arrendal Ct, Mocksville, NC 27028
4beds
2,575sqft
Stick/Site Built, Residential, Single Family Residence
Built in 2022
0.69 Acres Lot
$606,900 Zestimate®
$--/sqft
$2,651 Estimated rent
Home value
$606,900
$577,000 - $637,000
$2,651/mo
Zestimate® history
Owner options
List your home for rent
$2,651/mo
Rent Zestimate®
Find your next renter with Zillow Rental Manager. Plus, with online applications, you can quickly screen prospective tenants – for free.
$2,651/mo
Rent Zestimate®
Refinance and save
$4,087/mo
Est. payment
Refinancing to a lower rate could help reduce your monthly payments and save thousands over the life of the loan.
$4,087/mo
Est. payment
Explore your selling options
Work with a Zillow partner agent
Leverage their expertise and Zillow's premium Showcase listings to get your home seen by more buyers.
Get startedList with your own agent
Get your home in front of millions of buyers by listing it on Zillow.
Learn how to do itSell it yourself
Take full control of how buyers see your home on Zillow by listing For Sale by Owner (FSBO).
List your homeWhat's special
Large corner lotExtra large bonus roomClose to shopping
Zillow last checked:
Listing updated:
Listed by:
Holly Prillaman 336-399-1197,
Berkshire Hathaway HomeServices Carolinas Realty
Bought with:
Terri Bias, 165216
Terri Bias and Associates
Source: Triad MLS,MLS#: 1064697 Originating MLS: Winston-Salem
Originating MLS: Winston-SalemFacts & features
Interior
Bedrooms & bathrooms
- Bedrooms: 4
- Bathrooms: 3
- Full bathrooms: 3
- Main level bathrooms: 2
Primary bedroom
- Level: Main
- Dimensions: 16.5 x 14.08
Bedroom 2
- Level: Main
- Dimensions: 11.08 x 12.83
Bedroom 3
- Level: Main
- Dimensions: 12.17 x 11.08
Bedroom 4
- Level: Second
- Dimensions: 24.83 x 24
Dining room
- Level: Main
- Dimensions: 15.75 x 12
Great room
- Level: Main
- Dimensions: 20.58 x 17.67
Heating
- Heat Pump, Electric
Cooling
- Central Air
Appliances
- Included: Microwave, Dishwasher, Free-Standing Range, Tankless Water Heater
- Laundry: Main Level
Features
- Built-in Features, Ceiling Fan(s), Kitchen Island, Pantry, Separate Shower, Solid Surface Counter
- Flooring: Carpet, Engineered Hardwood, Tile
- Has basement: No
- Attic: Floored
- Number of fireplaces: 1
- Fireplace features: Gas Log, Great Room
Interior area
- Total structure area: 2,575
- Total interior livable area: 2,575 sqft
- Finished area above ground: 2,575
Property
Parking
- Total spaces: 2
- Parking features: Garage, Garage Faces Side
- Garage spaces: 2
Features
- Levels: One
- Stories: 1
- Pool features: None
Lot
- Size: 0.69 Acres
- Features: Corner Lot
Details
- Parcel number: F4010A0026
- Zoning: SRF RES
- Special conditions: Owner Sale
Construction
Type & style
- Home type: SingleFamily
- Architectural style: Traditional
- Property subtype: Stick/Site Built, Residential, Single Family Residence
Materials
- Brick
- Foundation: Slab
Condition
- New Construction
- New construction: Yes
- Year built: 2022
Utilities & green energy
- Sewer: Septic Tank
- Water: Public
Community & HOA
Community
- Subdivision: Summerlyn Farms
HOA
- Has HOA: Yes
- HOA fee: $700 annually
Location
- Region: Mocksville
Financial & listing details
- Tax assessed value: $50,000
- Annual tax amount: $3,858
- Date on market: 9/13/2022
- Cumulative days on market: 303 days
- Listing agreement: Exclusive Right To Sell
Price history
| Date | Event | Price |
|---|---|---|
| 8/10/2023 | Sold | $559,646+3.7% |
Source:  Triad MLS #1064697 Report a problem Triad MLS #1064697 Report a problem | ||
| 7/13/2023 | Pending sale | $539,900 |
Source: Triad MLS #1064697 Report a problem | ||
| 9/13/2022 | Price change | $539,900+1099.8% |
Source: Triad MLS #1064697 Report a problem | ||
| 4/5/2022 | Listed for sale | -- |
Source: Triad MLS #1064697 Report a problem | ||
| 5/4/2021 | Sold | $45,000$17/sqft |
Source: Public Record Report a problem | ||
Public tax history
| Year | Property taxes | Tax assessment |
|---|---|---|
| 2025 | $3,858 +41.5% | $560,260 +58.8% |
| 2024 | $2,727 +94.2% | $352,770 +94.2% |
| 2023 | $1,404 +260.9% | $181,620 +263.2% |
| 2022 | $389 +0.6% | $50,000 |
| 2021 | $387 -0.6% | $50,000 |
| 2020 | $389 | $50,000 |
| 2019 | $389 | $50,000 |
| 2018 | $389 +1.3% | $50,000 |
| 2017 | $384 | $50,000 |
| 2016 | $384 | $50,000 |
| 2015 | $384 | $50,000 |
| 2014 | $384 | $50,000 |
| 2010 | -- | $50,000 |
| 2009 | -- | $50,000 |
Find assessor info on the county website
Neighborhood: 27028
Nearby homes
- $610,0004 bd3 ba3k sqft108 Arrendal Ct, Mocksville, NC 27028Sold
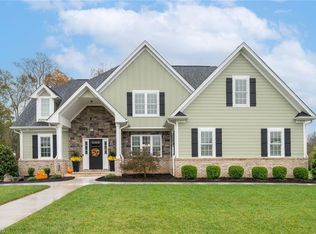
- $610,0004 bd4 ba3k sqft118 Arrendal Ct, Mocksville, NC 27028Sold
- $487,3003 bd2 ba2.6k sqft119 Arrendal Ct, Mocksville, NC 27028Off Market
- $549,8003 bd3 ba2.2k sqft128 Arrendal Ct, Mocksville, NC 27028Sold
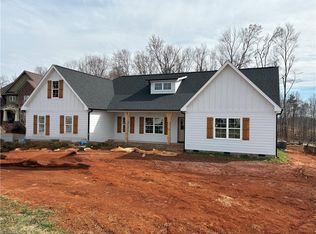
- $590,2004 bd3 ba2.5k sqft228 Summerlyn Dr, Mocksville, NC 27028Off Market
- $598,7004 bd3 ba2.6k sqft245 Summerlyn Dr, Mocksville, NC 27028Off Market
- $699,0004 bd4 ba3k sqft216 Summerlyn Dr, Mocksville, NC 27028Pending
- $565,2004 bd4 ba2.8k sqft238 Summerlyn Dr, Mocksville, NC 27028Off Market
Nearby schools
GreatSchools rating
- 6/10William R Davie ElementaryGrades: PK-5Distance: 1.8 mi
- 8/10North Davie MiddleGrades: 6-8Distance: 3.4 mi
- 4/10Davie County HighGrades: 9-12Distance: 3.3 mi
Get a cash offer in 3 minutes
Find out how much your home could sell for in as little as 3 minutes with a no-obligation cash offer.
Estimated market value
$606,900
Get a cash offer in 3 minutes
Find out how much your home could sell for in as little as 3 minutes with a no-obligation cash offer.
Estimated market value
$606,900
- North Carolina
- Davie County
- Mocksville
- 27028
- 107 Arrendal Ct
Nearby cities
Nearby neighborhoods
Nearby zip codes
Other Mocksville Topics
