Skip main navigation
For sale
  • Price cut: $5.1K (7/2)
    $349,900

    107 Arrowfeather Ln, Lewis Center, OH 43035

    2beds
    1,652sqft
    : 
    Loading
    Get pre-qualified
    Single Family Residence
    Built in 2008
    3,049 Square Feet Lot
    $-- Zestimate®
    $212/sqft
    $156/mo HOA

    What's special

    Fireplace for cozy eveningsPrivate wooded viewInviting front porchWhite appliancesUpdated lightingFresh neutral paintBrand-new carpet
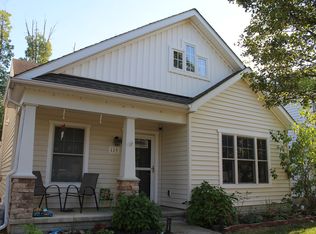
    Offering 1,652 square feet and one of the largest floor plans of its kind in the neighborhood, this home provides more space and flexibility than you might expect. Brand-new carpet, fresh neutral paint, updated lighting, and a private wooded view make this move-in-ready home stand out. The main floor includes a spacious great room with a fireplace for cozy evenings, a kitchen with lots of cabinet space and white appliances, a half bath, laundry room with washer/dryer included, and a primary suite that allows for convenient one-floor living. Upstairs, you'll find a second bedroom, full bath, and a versatile loft ideal for a home office, playroom, guest area, or future third bedroom. The attached two-car garage provides additional storage and convenience. Lawn care is included, making homeownership simple and stress-free. Enjoy your morning coffee on the inviting front porch or unwind on the patio overlooking a peaceful wooded view. The nearby community pond and playground are easily accessible, offering a great opportunity to enjoy the neighborhood's natural surroundings. Conveniently located near restaurants, shopping, I-270, and Route 315, this home offers the perfect combination of space, low-maintenance living, outdoor enjoyment, and everyday convenience.
    97 days
    |
    1,237
    |
    54
    |

    Zillow last checked:

    Listing updated:

    Listed by:

    Rebecca L Chesnick 740-310-4451,

    Coldwell Banker Realty

    Source: Columbus and Central Ohio Regional MLS ,MLS#: 226011438MLS Logo

    Loading...

      Facts & features

      Interior

      Bedrooms & bathrooms
      • Bedrooms: 2
      • Bathrooms: 3
      • Full bathrooms: 2
      • 1/2 bathrooms: 1
      • Main level bedrooms: 1
      Heating
      • Forced Air
      Cooling
      • Central Air
      Appliances
      • Included: Dishwasher, Electric Range, Microwave, Refrigerator
      Features
      • Flooring: Carpet, Vinyl
      • Windows: Insulated Windows
      • Number of fireplaces: 1
      • Fireplace features: One, Gas Log
      • Common walls with other units/homes: No Common Walls
      Interior area
      • Total structure area: 1,652
      • Total interior livable area: 1,652 sqft

      Property

      Parking
      • Total spaces: 2
      • Parking features: Attached
      • Garage spaces: 2
      Features
      • Levels: One and One Half
      • Patio & porch: Patio
      Lot
      • Size: 3,049 Square Feet
      Details
      • Parcel number: 31834315068000
      • Special conditions: Standard

      Construction

      Type & style
      • Home type: SingleFamily
      • Architectural style: Traditional
      • Property subtype: Single Family Residence
      Materials
      • Foundation: Slab
      Condition
      • New construction: No
      • Year built: 2008

      Utilities & green energy

      • Sewer: Public Sewer
      • Water: Public

      Community & HOA

      Community
      • Subdivision: Village at Olentangy Meadows
      HOA
      • Has HOA: Yes
      • Amenities included: Park, Sidewalk
      • Services included: Maintenance Grounds
      • HOA fee: $156 monthly
      Location
      • Region: Lewis Center

      Financial & listing details

      • Price per square foot: $212/sqft
      • Tax assessed value: $284,300
      • Annual tax amount: $5,505
      • Date on market: 6/2/2026
      • Listing terms: VA Loan,FHA,Conventional

        Estimated market value

        Not available

        Estimated sales range

        Not available

        Not available

        Price history

        DateEventPrice
        7/2/2026Price change$349,900-1.4%$212/sqft
        Source: Columbus and Central Ohio Regional MLS #226011438 Report a problem
        6/2/2026Listed for sale$355,000$215/sqft
        Source: Columbus and Central Ohio Regional MLS #226011438 Report a problem
        5/28/2026Contingent$355,000$215/sqft
        Source: Columbus and Central Ohio Regional MLS #226011438 Report a problem
        5/27/2026Pending sale$355,000$215/sqft
        Source: Columbus and Central Ohio Regional MLS #226011438 Report a problem
        4/27/2026Price change$355,000-2.7%$215/sqft
        Source: Columbus and Central Ohio Regional MLS #226011438 Report a problem
        4/10/2026Listed for sale$365,000+124.6%$221/sqft
        Source: Columbus and Central Ohio Regional MLS #226011438 Report a problem
        8/18/2008Sold$162,500$98/sqft
        Source: Public Record Report a problem

        Public tax history

        YearProperty taxesTax assessment
        2025$5,505 +1.6%$99,510
        2024$5,419 -0.4%$99,510
        2023$5,439 +9.1%$99,510 +34%
        2022$4,986 -0.6%$74,270
        2021$5,014 -0.5%$74,270
        2020$5,041 +28.6%$74,270 +23.8%
        2019$3,919 -0.5%$59,990
        2018$3,937 +11%$59,990 +18.2%
        2017$3,546 $50,750
        2016$3,546 +9.5%$50,750
        2015$3,240 -1.4%$50,750
        2014$3,286 -6.7%$50,750 -4.6%
        2013$3,524 +12.3%$53,200
        2012$3,139 -6.8%$53,200
        2011$3,368 +11.1%$53,200 -3.6%
        2010$3,031 +0.3%$55,160
        2009$3,022 +401.2%$55,160 +400.1%
        2008$603 +166.5%$11,030 +125.1%
        2007$226 -0.7%$4,900
        2006$228 +159.6%$4,900 +173.7%
        2005$88 $1,790
        Find assessor info on the county website

        Monthly payment

        Est. payment

        Payment breakdown

        Explore the cost of this home by adjusting the details. Changes won't be saved.
        All calculations are estimates and provided by Zillow, Inc. for informational purposes only. Actual amounts may vary.
        HOA fees may include property taxes on listings classified as Co-Ops. Contact the listing agent and/or owner for fee details.
        Mortgage interest rates are dependent on a number of factors, including credit score, down payment, and repayment length. Interest rate data provided by Zillow Group Marketplace, Inc. as of 1/1/1970 from various mortgage lenders with which we have lead or other similar arrangements; the Estimated Payment is an average of those rates.
        See how much you could borrow to make a competitive offer.

        Climate risks

        Neighborhood: Olentangy

        Getting around

        12 / 100
        Car-Dependent
        30 / 100
        Somewhat Bikeable

        Nearby schools

        GreatSchools rating

        A local agent can set up tours, give advice and negotiate with sellers.

        A local lender can help you make sure your offer is ready when you are.

        Browse local experts

        Similar homes