Skip main navigation
Sold co op non member
  • $550,000

    107 Asbury Dr, Landrum, SC 29356

    3beds
    2,428sqft
    Single Family Residence
    Built in 1984
    1.05 Acres Lot
    $549,800 Zestimate®
    $227/sqft
    $2,266 Estimated rent

    Home value

    $549,800

    $506,000 - $599,000

    $2,266/mo

    Zestimate® history
    Loading
    Loading...

    Owner options

    List your home for rent

    $2,266/mo

    Rent Zestimate®

    Find your next renter with Zillow Rental Manager. Plus, with online applications, you can quickly screen prospective tenants – for free.

    Learn more

    $2,266/mo

    Rent Zestimate®

    Refinance and save

    $3,235/mo

    Est. payment

    Refinancing to a lower rate could help reduce your monthly payments and save thousands over the life of the loan.

    See today's rates

    $3,235/mo

    Est. payment

    Explore your selling options

    Work with a Zillow partner agent

    Leverage their expertise and Zillow's premium Showcase listings to get your home seen by more buyers.

    Get started

    List with your own agent

    Get your home in front of millions of buyers by listing it on Zillow.

    Learn how to do it

    Sell it yourself

    Take full control of how buyers see your home on Zillow by listing For Sale by Owner (FSBO).

    List your home

    What's special

    Home officeWood-burning stoveCovered wrap around porchBack patioPeaceful settingMature treesRaised bed garden
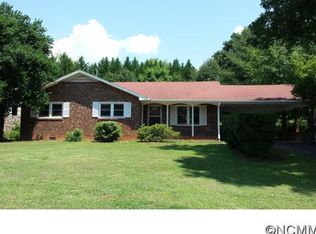
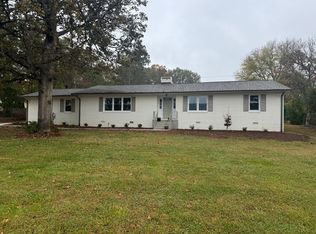
    Welcome to this stunning custom-built home in the heart of Landrum, SC, offering 3 bedrooms, 2.5 baths and exceptional craftsmanship throughout. Nestled in the center of just over an acre of land in a peaceful setting with mature trees and flowering bushes, this home has been updated to blend modern comfort with timeless design. Step inside to an inviting and classic floor plan featuring a large two-story foyer, hardwood floors, and abundant natural light. You'll also find tall baseboards and elegant crown molding throughout the home. The cozy living room features a handsome wood-burning stove and french doors which open out on to the screen porch. The gourmet kitchen boasts custom cabinetry, granite countertops, stainless steel appliances, and a spacious island, perfect for entertaining. The home also boasts a formal dining room as well as a large sunny breakfast nook for casual dining.The primary suite is a private retreat with en-suite bath, dual vanities, tub/shower combo, and a walk-in closet. Two additional bedrooms provide ample space for family or guests. A home office and powder room just off the kitchen offers the ultimate convenience for those who work from home.Need more room for your cars or hobbies? This home has an attached 2 car garage and a 20x35 detached garage/workshop with electricity, heat and air. A second storage building is located in the backyard, perfect for yard equipment. The raised bed garden you've been dreaming of is already in place and ready for you to get your plants in the ground this spring! Enjoy relaxing evenings on the covered wrap around porch or host gatherings in the beautifully landscaped, fenced backyard, or on the back patio underneath the pergola. Located just minutes from downtown Landrum, local shops, multiple dining options, grocery stores, and interstate I-26, this home offers the perfect blend of luxury and convenience. If you're an equestrian or nature enthusiast, you'll enjoy the Foothill Equestrian Nature Center, which is just 2 1/2 miles up the road and the Tryon International Equestrian Center which is only 12 miles from the property. Don't miss the chance to own this one-of-a-kind custom home—schedule your private tour today!

    Zillow last checked:

    Listing updated:

    Listed by:

    Wendi Hinson 864-316-1571,

    Keller Williams Realty

    Bought with:

    Non-MLS Member

    NON MEMBER

    Source: SAR as distributed by MLS GRID,MLS#: 320718MLS Logo

    Facts & features

    Interior

    Bedrooms & bathrooms
    • Bedrooms: 3
    • Bathrooms: 3
    • Full bathrooms: 2
    • 1/2 bathrooms: 1
    Primary bedroom
    • Level: Second
    • Area: 240.7
    • Dimensions: 14.5x16.6
    Bedroom 2
    • Level: Second
    • Area: 171
    • Dimensions: 15x11.4
    Bedroom 3
    • Level: Second
    • Area: 131.1
    • Dimensions: 11.8x11.11
    Breakfast room
    • Level: 15.3x11.10
    • Dimensions: 1
    Dining room
    • Level: First
    • Area: 140.3
    • Dimensions: 12.2x11.5
    Kitchen
    • Level: First
    • Area: 201.96
    • Dimensions: 15.3x13.2
    Laundry
    • Level: First
    • Area: 42.34
    • Dimensions: 5.8x7.3
    Living room
    • Level: First
    • Area: 342.2
    • Dimensions: 14.5x23.6
    Other
    • Description: Two Story Foyer
    • Level: First
    • Area: 98.79
    • Dimensions: 11.10x8.9
    Other
    • Description: Office
    • Level: First
    • Area: 118.72
    • Dimensions: 11.2x10.6
    Patio
    • Level: First
    • Area: 144
    • Dimensions: 12x12
    Screened porch
    • Level: First
    • Area: 144
    • Dimensions: 12x12
    Heating
    • Forced Air, Electricity
    Cooling
    • Central Air, Electricity
    Appliances
    • Included: Double Oven, Dishwasher, Disposal, Cooktop, Electric Cooktop, Wall Oven, Range Hood, Electric Water Heater
    • Laundry: 1st Floor, Walk-In, Washer Hookup, Electric Dryer Hookup
    Features
    • Ceiling Fan(s), Fireplace, Ceramic Countertops, Solid Surface Counters, Entrance Foyer
    • Flooring: Carpet, Ceramic Tile, Hardwood
    • Has basement: No
    • Has fireplace: No
    Interior area
    • Total interior livable area: 2,428 sqft
    • Finished area above ground: 2,428
    • Finished area below ground: 0

    Property

    Parking
    • Total spaces: 3
    • Parking features: Attached, Detached, Garage, Garage Door Opener, Garage Faces Side, 2 Car Attached, Detached Garage, Driveway, Combination
    • Attached garage spaces: 3
    • Has uncovered spaces: Yes
    Features
    • Levels: Two
    • Patio & porch: Patio, Porch, Screened, Wrap Around
    • Fencing: Fenced
    Lot
    • Size: 1.05 Acres
    Details
    • Parcel number: 1080207000

    Construction

    Type & style
    • Home type: SingleFamily
    • Architectural style: Traditional
    • Property subtype: Single Family Residence
    Materials
    • Wood Siding
    • Foundation: Crawl Space
    • Roof: Architectural
    Condition
    • New construction: No
    • Year built: 1984

    Utilities & green energy

    • Electric: Duke
    • Sewer: Public Sewer
    • Water: Public, SWS

    Community & neighborhood

    Community
    • Community features: None
    Location
    • Region: Landrum
    • Subdivision: Wesley Hgts

    Price history

    DateEventPrice
    4/25/2025Sold$550,000-4.3%$227/sqft
    Source: SAR as distributed by MLS GRID #320718 Report a problem
    3/13/2025Pending sale$575,000$237/sqft
    Source: SAR as distributed by MLS GRID #320718 Report a problem
    3/1/2025Listed for sale$575,000+74.2%$237/sqft
    Source: SAR as distributed by MLS GRID #320718 Report a problem
    9/9/2020Sold$330,000-5.7%$136/sqft
    Source: Public Record Report a problem
    7/28/2020Price change$349,900-4.1%$144/sqft
    Source: MARKETSOLD REALTY #271758 Report a problem
    6/3/2020Listed for sale$365,000$150/sqft
    Source: MARKETSOLD REALTY #271758 Report a problem

    Public tax history

    YearProperty taxesTax assessment
    2025-- $13,968
    2024$3,309 $13,968
    2023$3,309 $13,968 +5.8%
    2022-- $13,200
    2021-- $13,200 +79.2%
    2020-- $7,365
    2019-- $7,365
    2018$2,062 $7,365 +15%
    2017$2,062 +11.9%$6,404
    2016$1,843 $6,404
    2015$1,843 +21.1%$6,404
    2014$1,522 $6,404
    2013-- $6,404
    2012-- --
    2011-- $6,338
    2010-- $6,338
    2009-- $6,338 -5.1%
    2008-- $6,680 +14.4%
    2006$1,820 $5,840
    2005-- $5,840
    2004$1,778 +6.5%$5,840
    2003$1,670 $5,840 +19.2%
    2002-- $4,900
    2001$1,343 +8.6%$4,900
    2000$1,237 $4,900

    Find assessor info on the county website

    Neighborhood: 29356

    Nearby schools

    GreatSchools rating
    Schools provided by the listing agent
    • Elementary: 1-O. P. Earl
    • Middle: 1-Landrum
    • High: 1-Landrum High

    Source: SAR as distributed by MLS GRID. This data may not be complete. We recommend contacting the local school district to confirm school assignments for this home.

    Get a cash offer in 3 minutes
    Find out how much your home could sell for in as little as 3 minutes with a no-obligation cash offer.
    Estimated market value
    $549,800
    Get a cash offer in 3 minutes
    Find out how much your home could sell for in as little as 3 minutes with a no-obligation cash offer.
    Estimated market value
    $549,800