Skip main navigation
Sold for $310,000
  • $310,000

    107 Ashby Ct, Mount Laurel, NJ 08054

    2beds
    1,388sqft
    Townhouse
    Built in 1983
    -- sqft lot
    $300,400 Zestimate®
    $223/sqft
    $2,399 Estimated rent

    Home value

    $300,400

    $285,000 - $315,000

    $2,399/mo

    Zestimate® history
    Loading
    Loading...

    Owner options

    List your home for rent

    $2,399/mo

    Rent Zestimate®

    Find your next renter with Zillow Rental Manager. Plus, with online applications, you can quickly screen prospective tenants – for free.

    Learn more

    $2,399/mo

    Rent Zestimate®

    Refinance and save

    $2,621/mo

    Est. payment

    Refinancing to a lower rate could help reduce your monthly payments and save thousands over the life of the loan.

    See today's rates

    $2,621/mo

    Est. payment

    Explore your selling options

    Work with a Zillow partner agent

    Leverage their expertise and Zillow's premium Showcase listings to get your home seen by more buyers.

    Get started

    List with your own agent

    Get your home in front of millions of buyers by listing it on Zillow.

    Learn how to do it

    Sell it yourself

    Take full control of how buyers see your home on Zillow by listing For Sale by Owner (FSBO).

    List your home

    What's special

    Brand-new refrigeratorGenerous closet spaceLuxury plank flooringBeautifully updated kitchenDining roomAbundant cabinetryFirst-floor powder room
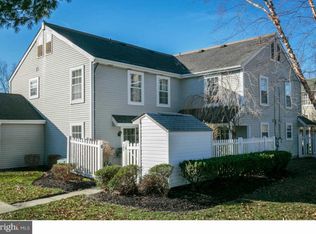
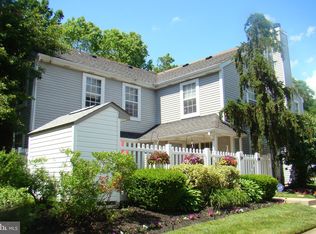
    Welcome to 107 Ashby Court — Your Own Private Retreat in the Heart of Mount Laurel. Forget ordinary condo living. From the moment you step through your private fenced courtyard, you'll discover what makes this home so special. Offering nearly 1,400 square feet of beautifully updated living space, this desirable corner-unit in Chateau blends style, comfort, and privacy into a home you'll love coming back to every day. The open-concept layout was made for modern living. Luxury plank flooring flows throughout the first floor, creating a warm, contemporary feel that seamlessly connects the spacious Living Room, Dining Room, and beautifully updated Kitchen. Whether you're hosting friends for game night, enjoying a quiet evening in, or working from home, this space easily adapts to your lifestyle. The Kitchen is as functional as it is stylish, featuring granite countertops, abundant cabinetry, a full stainless steel appliance package with a brand-new refrigerator, and sliding doors that lead to your own backyard-style patio overlooking a peaceful courtyard—the perfect spot for your morning coffee, dining outdoors, or unwinding after a long day. Upstairs, you'll find two oversized bedrooms filled with natural light and generous closet space, plus an updated full bath. A first-floor powder room, outdoor storage shed, and the added privacy of a corner location make everyday living even more convenient. But what truly sets 107 Ashby Court apart is the lifestyle it offers. Your own outdoor space. A bright, spacious layout. Walk to the neighborhood swim club. Grab dinner at one of Mount Laurel's favorite restaurants. Shop, commute, or head out for the weekend with major highways just minutes away. It's the perfect combination of low-maintenance living without sacrificing the feeling of having a place that's truly your own. Move-in ready. Beautifully updated. Full of character. This isn't just another condo—it's the one buyers have been waiting for. Come see why 107 Ashby Court feels more like home than you ever expected.

    Zillow last checked:

    Listing updated:

    Listed by:

    Jacki Smoyer 856-296-7226,

    Weichert Realtors - Moorestown

    Bought with:

    Jacki Smoyer, 1222545

    Weichert Realtors - Moorestown

    Source: Bright MLS,MLS#: NJBL2116092MLS Logo

    Facts & features

    Interior

    Bedrooms & bathrooms
    • Bedrooms: 2
    • Bathrooms: 2
    • Full bathrooms: 1
    • 1/2 bathrooms: 1
    • Main level bathrooms: 1
    Rooms
    • Room types: Living Room, Dining Room, Primary Bedroom, Bedroom 2, Kitchen
    Primary bedroom
    • Level: Upper
    • Area: 234 Square Feet
    • Dimensions: 13 X 18
    Bedroom 2
    • Level: Upper
    • Area: 195 Square Feet
    • Dimensions: 13 X 15
    Dining room
    • Level: Main
    • Area: 110 Square Feet
    • Dimensions: 10 X 11
    Kitchen
    • Features: Kitchen - Electric Cooking
    • Level: Main
    • Area: 90 Square Feet
    • Dimensions: 9 X 10
    Living room
    • Level: Main
    • Area: 260 Square Feet
    • Dimensions: 13 X 20
    Heating
    • Forced Air, Electric
    Cooling
    • Central Air, Electric
    Appliances
    • Included: Electric Water Heater
    • Laundry: Main Level
    Features
    • Breakfast Area
    • Flooring: Vinyl, Tile/Brick, Carpet
    • Has basement: No
    • Has fireplace: No
    Interior area
    • Total structure area: 1,388
    • Total interior livable area: 1,388 sqft
    • Finished area above ground: 1,388
    • Finished area below ground: 0

    Property

    Parking
    • Parking features: Parking Lot
    Accessibility
    • Accessibility features: None
    Features
    • Levels: Two
    • Stories: 2
    • Patio & porch: Patio
    • Exterior features: Sidewalks, Street Lights
    • Pool features: None
    Details
    • Additional structures: Above Grade, Below Grade
    • Parcel number: 2400402 0800001C0107
    • Zoning: RES
    • Special conditions: Standard

    Construction

    Type & style
    • Home type: Townhouse
    • Architectural style: Traditional
    • Property subtype: Townhouse
    Materials
    • Aluminum Siding
    • Foundation: Slab
    Condition
    • New construction: No
    • Year built: 1983

    Utilities & green energy

    • Sewer: Public Sewer
    • Water: Public

    Community & HOA

    Community
    • Subdivision: Chateau
    HOA
    • Has HOA: Yes
    • Amenities included: None
    • Services included: Common Area Maintenance, Maintenance Structure, Maintenance Grounds, Snow Removal, Trash
    • HOA fee: $350 monthly
    Location
    • Region: Mount Laurel
    • Municipality: MOUNT LAUREL TWP

    Financial & listing details

    • Price per square foot: $223/sqft
    • Tax assessed value: $158,500
    • Annual tax amount: $5,326
    • Date on market: 7/22/2026
    • Listing agreement: Exclusive Right To Sell
    • Exclusions: Personal Property
    • Ownership: Condominium

    Price history

    DateEventPrice
    9/11/2026Sold$310,000+3.3%$223/sqft
    Source: Bright MLS #NJBL2116092 Report a problem
    8/11/2026Pending sale$300,000$216/sqft
    Source: Bright MLS #NJBL2116092 Report a problem
    8/5/2026Contingent$300,000$216/sqft
    Source: Bright MLS #NJBL2116092 Report a problem
    7/22/2026Listed for sale$300,000+26.2%$216/sqft
    Source: Bright MLS #NJBL2116092 Report a problem
    6/1/2023Sold$237,654+1.1%$171/sqft
    Source: Bright MLS #NJBL2041028 Report a problem
    3/3/2023Pending sale$235,000$169/sqft
    Source: Bright MLS #NJBL2041028 Report a problem
    2/23/2023Contingent$235,000$169/sqft
    Source: Bright MLS #NJBL2041028 Report a problem
    2/10/2023Listed for sale$235,000$169/sqft
    Source: Bright MLS #NJBL2041028 Report a problem

    Public tax history

    Tax history is unavailable.

    Neighborhood: 08054

    Nearby schools

    GreatSchools rating
    Schools provided by the listing agent
    • District: Lenape Regional High

    Source: Bright MLS. This data may not be complete. We recommend contacting the local school district to confirm school assignments for this home.

    Get a cash offer in 3 minutes
    Find out how much your home could sell for in as little as 3 minutes with a no-obligation cash offer.
    Estimated market value
    $300,400
    Get a cash offer in 3 minutes
    Find out how much your home could sell for in as little as 3 minutes with a no-obligation cash offer.
    Estimated market value
    $300,400